$559,900
104 MONET TER, Winchester, VA 22602
- 4 beds |
- 3 baths |
- 2,428 sqft
 Single-Family Home
  Built in 2003
  0.28acre lot
 2 car garage
  $231/sqft
  Listed 1 month ago
Property Description
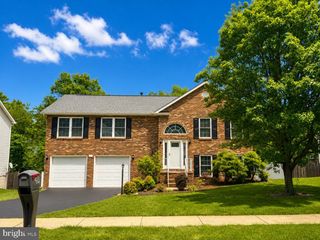
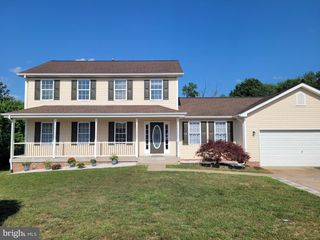
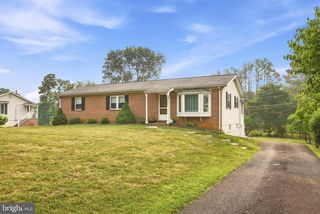
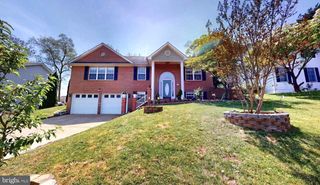
Located in an established cul-de-sac this 4 bedrooms, 2 ½ bath, home has an unfinished basement. Also a deep two vehicle garage and storage building with a fenced yard and rear covered porch. The kitchen has Corian counters and loads of beautiful cabinets, an arch pass through, and hardwood floors. The house has crown molding, chair rail, wainscoting and hardwood floors throughout the main level. Upstairs, you’ll find the laundry area and four generously sized bedrooms, including the primary suite with an attached bath and a large walk-in closet. Three additional bedrooms share a full hall bath. The rear yard is fenced and includes a 10x12 building.
- Listing Status:
- Active
- Date Added:
- July 1, 2026
- Data Last Updated:
- August 6, 2026 at 12:17PM
- Listing Office:
- MarketPlace REALTY : 5404502747
- Listing Agent:
- Janet M Jackson : 5409743327
- MLS ID:
- VAFV2043058

- General: SidewalksOutbuilding(s)Above GradeBelow Grade
- Style: Colonial
- Other Structures: EnclosedPorchDeck
- Parking: Concrete Driveway
- General: BrickBrick FrontVinyl Siding3Permanent
- HOA Amenities: 316.0Annually
- Originating MLS: BRIGHT_MAIN
- School District: FREDERICK COUNTY PUBLIC SCHOOLS
- County: FREDERICK-VA
- Zoning: RP65-H-1-2-12
- Fencing: FullyRearWood
- Water: Public
- Sewer: Public Sewer
- Source: BRIGHT_MAIN
- Exclusions: Items that do NOT convey: Kegerator in kitchenRefrigerator and Freezer in garage. Large landscape 'rock' outside.
This listing courtesy of Janet M Jackson , MarketPlace REALTY
Monthly Payment
$Est. Payment
- Principal & Interest $
- Property Taxes $
- Home Insurance $
- VA Funding Fee $

 New - 8 hours ago