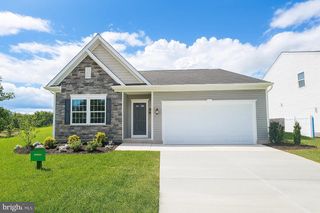
106 OLEANDER CT, Winchester, VA 22603
- 3 beds |
- 3 baths |
- 2,264 sqft
 Single-Family Home
  Built in 2026
  4,792sqft lot
 2 car garage
  $230/sqft
  Listed 1 month ago
Property Description
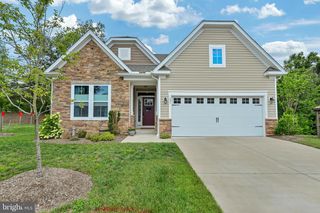
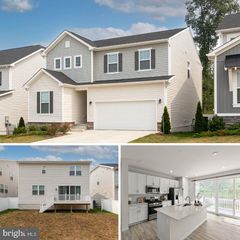
Easy living starts here. Now under construction for late summer move in! This twin home in Hiatt Pointe at Snowden Bridge is designed for a low‑maintenance lifestyle centered around main‑level comfort in a gated 55+ community. Enjoy true everyday ease with both a primary suite and secondary bedroom on the main floor—perfect for minimizing stairs and simplifying daily routines. Lawn care, snow removal, and exterior maintenance allow you to spend more time doing what you love. The open‑concept layout creates a relaxed, airy feel, with the family room flowing effortlessly into a bright, stylish kitchen featuring a large island, quartz countertops, white cabinetry, and gourmet stainless steel appliances—ideal for easy meals and casual gatherings. Upstairs, a private third bedroom and full bath offer a comfortable retreat for guests without adding to your day‑to‑day upkeep. The screened‑in porch provides a peaceful spot to unwind and enjoy the outdoors without the maintenance. Located just a block from community amenities and with open space beside the home, you’ll have easy access to the pool, fitness center, and tennis courts—all within a secure, connected setting. Main‑level living. Minimal upkeep. More time to enjoy the lifestyle you’ve earned. Ask about builder incentives today! Interior photos are of similar home while under construction
- Listing Status:
- Active
- Data Last Updated:
- August 6, 2026 at 7:17AM
- Listing Office:
- Brookfield Mid-Atlantic Brokerage, LLC : 7034203322
- Listing Agent:
- Elizabeth Ellis : 7039873060
- MLS ID:
- VAFV2042542

- General: Above GradeBelow Grade
- Style: Craftsman
- Other Structures: PorchScreened
- Roofing: Shingle
- Windows: Double pane windowsInsulatedLow e
- General: Vinyl Siding2Slab
- HOA Amenities: Common GroundsCommunity CenterJog/Walk PathOtherPicnic AreaPool - OutdoorHot tubSwimming PoolTennis CourtsGated CommunityFitnessCenterExercise RoomClub HouseCommon Area MaintenanceTrashLawn MaintenanceSecurity GateSnow Removal200.0Monthly
- Originating MLS: BRIGHT_MAIN
- School District: FREDERICK COUNTY PUBLIC SCHOOLS
- County: FREDERICK-VA
- Zoning: RNO TAX RECORD
- Water: Public
- Sewer: Public Sewer
- Source: BRIGHT_MAIN
This listing courtesy of Elizabeth Ellis , Brookfield Mid-Atlantic Brokerage, LLC
Monthly Payment
- Principal & Interest $
- Property Taxes $
- Home Insurance $
- VA Funding Fee $

 New - 7 hours ago