111 BABBS MOUNTAIN RD, Winchester, VA 22603
- 3 beds |
- 3 baths |
- 2,102 sqft
 Single-Family Home
  Built in 2025
  1.62acre lot
 2 car garage
  $378/sqft
  Listed 1 year ago
Property Description
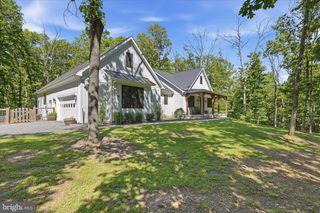
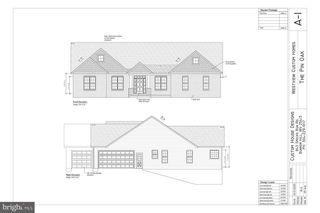
Modern Elegance on 1.6 Acres – To Be Built! Experience contemporary living at its finest with this stunning 3-bedroom, 2.5-bathroom home, expertly designed by Fauver and Browning Homes. Nestled on 1.6 scenic acres just outside Winchester, this home offers breathtaking views of the rolling meadows leading to Apple Pie Ridge. Spanning 2,102 sq. ft., this home blends modern design with thoughtful functionality. Expansive windows, soaring ceilings, and an open-concept layout create a bright and inviting atmosphere. The gourmet kitchen is a chef’s dream, featuring a huge island with barstool seating, perfect for entertaining while preparing meals. The main-level primary suite is a private retreat, boasting vaulted ceilings, large glass doors to the patio, a spa-like ensuite with a free-standing tub, oversized shower, and walk-in closets. The living room seamlessly connects to the deck and patio, allowing for effortless indoor-outdoor living. Upstairs, you’ll find a second bedroom, a full bath, and a versatile loft space—ideal for a third bedroom, home office, gym, or bonus room. The two-car garage completes this exceptional home, offering convenience and style in a serene yet accessible location. Looking for more space or personalized touches? Work directly with the builder to add square footage, finish a lower level, or choose from a variety of upgrade options to suit your style and needs. Pricing will vary based on selected customizations and finishes. Now’s your chance to create a home that’s uniquely yours—from layout to luxury details! Don’t miss the opportunity to own a contemporary masterpiece in Frederick County—tailored to your lifestyle! Contact listing agent today to learn more!
- Listing Status:
- Pending
- Data Last Updated:
- August 6, 2026 at 7:17AM
- Listing Office:
- Colony Realty : 5406620323
- Listing Agent:
- Jeanne Mezzatesta : 5406646464
- MLS ID:
- VAFV2033262

- General: Bathroom - Soaking TubBathroom - Walk-In ShowerCombination Kitchen/LivingEntry Level BedroomFamily Room Off KitchenFloor Plan - OpenKitchen - IslandKitchen - GourmetPantryPrimary Bath(s)Recessed LightingUpgraded CountertopsWalk-in Closet(s)
- Appliances: Built-In MicrowaveDishwasherIcemakerOven/Range - ElectricRefrigeratorRange HoodStainless Steel AppliancesWaterHeaterWater Heater - TanklessWasher/Dryer Hookups Only
- Laundry: Main Floor
- Flooring: Luxury vinyl plankCeramic tile
- A/C: Central A/C
- Heating: Heat Pump(s)Electric
- Fireplace: Gas/PropaneFireplaceFireplaces: 1
- Disability Feature: None
- General: Above GradeBelow Grade
- Style: Contemporary
- Other Structures: PorchDeck
- Roofing: Metal
- General: Other2Crawl Space
- Originating MLS: BRIGHT_MAIN
- School District: FREDERICK COUNTY PUBLIC SCHOOLS
- County: FREDERICK-VA
- Zoning: RA31 A 155
- View: MountainPastureScenic Vista
- Utilities: Electric availableUnder ground
- Water: Well
- Sewer: On Site Septic
- Source: BRIGHT_MAIN
This listing courtesy of Jeanne Mezzatesta , Colony Realty
Monthly Payment
- Principal & Interest $
- Property Taxes $
- Home Insurance $
- VA Funding Fee $