111 HYDRANGEA WAY, Winchester, VA 22602
- 3 beds |
- 2 baths |
- 2,670 sqft
 Single-Family Home
  Built in 2026
  6,098sqft lot
 2 car garage
  $236/sqft
  Listed 5 months ago
Property Description
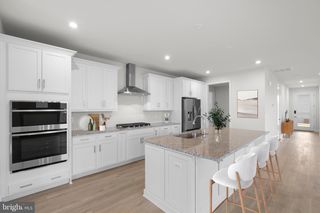
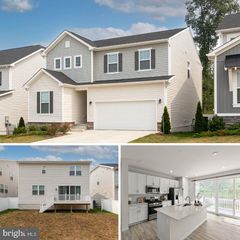
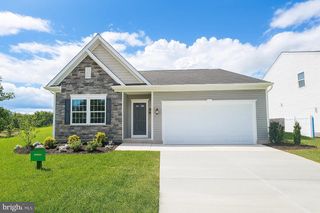
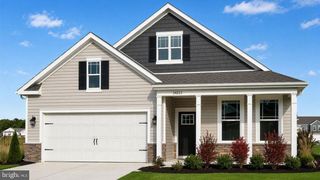
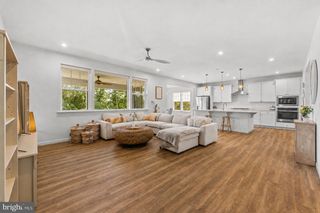
Experience effortless living in our Willow Run Active Adult community! Our Azalea floorplan is a thoughtfully designed 1,888 sq. ft. ranch home blending style and functionality in a single-level open layout. The moment you step inside the home; you will be greeted by an inviting foyer leading you into the heart of the home. The dining room seamlessly connects with the living room and kitchen, ideal for entertaining. The chef’s kitchen boasts stainless steel appliances, soft-close white cabinetry, a walk-in pantry, and a breakfast bar. From the breakfast nook, step through the sliding glass door to a covered porch, perfect for outdoor gatherings or morning coffee. The main level also features three generously sized bedrooms and two modern bathrooms - including a serene owner’s suite with dual vanities, a tiled walk-in shower, and generously sized walk-in closet. Finished rec room in a basement offers additional 782 sq. ft., also 1,055 sq. ft. of unfinished space for a future bedroom & rough - ins for a bathroom. Completed with a large laundry room, two-car garage, and a low-maintenance lifestyle, the Azalea offers comfort and convenience. Embrace one-story living and make The Azalea your perfect new home this summer! *Photos, 3D tours, and videos are representative of plan only and may vary as built.
- Listing Status:
- Pending
- Data Last Updated:
- August 6, 2026 at 2:18PM
- Listing Office:
- D R Horton Realty of Virginia LLC : 8045109139
- Listing Agent:
- Victoria Jane Clark : 8045109193
- MLS ID:
- VAFV2039778

- General: Breakfast AreaCarpetCombination Dining/LivingDining AreaFamily Room Off KitchenFloor Plan - OpenKitchen - IslandRecessed LightingPrimary Bath(s)Upgraded CountertopsWalk-in Closet(s)
- Rooms: Dining RoomPrimary BedroomBedroom 2Bedroom 3KitchenFamily RoomFoyerLaundryOtherRecreation RoomBathroom 2Primary Bathroom
- Appliances: Built-In MicrowaveDishwasherDisposalExhaust FanIcemakerOven/Range - GasRefrigeratorStainless Steel AppliancesWasher/Dryer Hookups OnlyWaterHeater
- Laundry: Main FloorHookup
- Basement: Poured concreteUnfinishedSump pumpWater proofing systemRough bath plumb
- Flooring: CarpetCeramic tileLuxury vinyl plank
- A/C: Central A/C
- Heating: Programmable ThermostatCentralForced AirNatural Gas
- Disability Feature: None
- General: SidewalksExterior LightingAbove GradeBelow Grade
- Style: Ranch/Rambler
- Other Structures: Porch
- Parking: Concrete Driveway
- Roofing: AsphaltArchitectural Shingle
- Windows: Low eScreensDouble pane windowsInsulated
- General: ConcreteFrameGlassStoneVinyl Siding1Passive Radon Mitigation
- HOA Amenities: 265.0Monthly
- Originating MLS: BRIGHT_MAIN
- School District: FREDERICK COUNTY PUBLIC SCHOOLS
- County: FREDERICK-VA
- Zoning: RESIDENTIALNO TAX RECORD
- Utilities: Cable tv availableElectric availableNatural gas available200 amp service
- Water: Public
- Sewer: Public SepticPublic Sewer
- Source: BRIGHT_MAIN
This listing courtesy of Victoria Jane Clark , D R Horton Realty of Virginia LLC
Monthly Payment
- Principal & Interest $
- Property Taxes $
- Home Insurance $
- VA Funding Fee $