112 W GERMAIN ST, Winchester, VA 22601
- 3 beds |
- 3 baths |
- 1,650 sqft
 Single-Family Home
  Built in 1920
  3,920sqft lot
 —— car garage
  $409/sqft
  Listed 5 months ago
Property Description
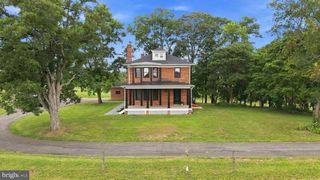
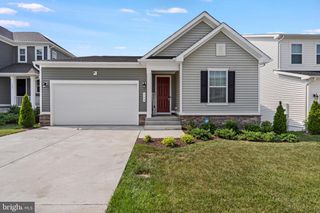

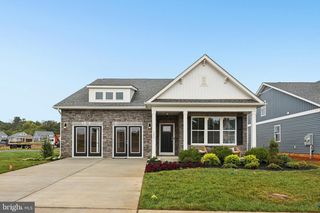
100-Year-Old Downtown Winchester Charmer – Fully Reimagined in 2025! This stunning, fully restored century-old home seamlessly blends historic charm with high-end modern upgrades in the heart of downtown Winchester. Completely taken down to the studs and rebuilt in 2025, every detail was thoughtfully executed—nothing was overlooked. Proudly recognized with the 2025 Preservation of Historic Winchester Award of Merit, this home showcases exceptional craftsmanship and dedication to preserving its character while delivering today’s comforts. Major improvements include all-new electrical, plumbing, and ductwork, along with professionally engineered structural reinforcements for long-term integrity and peace of mind. Inside, you’ll find two brand-new HVAC systems, energy-efficient windows and doors, and beautifully refinished original hardwood floors throughout. The designer kitchen features granite countertops and a custom slide-up serving window that opens to a stylish outdoor bar—perfect for entertaining. Bathrooms offer elegant tile finishes and a jetted tub for a spa-like retreat. Custom details such as barn doors, solid wood interior doors, and upgraded lighting elevate the home’s unique character. The exterior is equally impressive, featuring a custom front door, welcoming new front porch, vinyl privacy fencing, a freshly seeded backyard, and a slate patio accented with ambient string lighting. A cobblestone driveway provides two off-street parking spaces—an added luxury in this walkable downtown location. A rare opportunity to own a one-of-a-kind home that perfectly balances historic appeal, modern efficiency, and exceptional craftsmanship in one of Winchester’s most desirable neighborhoods.
- Listing Status:
- Active
- Data Last Updated:
- September 21, 2026 at 3:18AM
- Listing Office:
- RE/MAX Roots : 5406867362
- Listing Agent:
- Amanda Lee Magana : 5403030888
- MLS ID:
- VAWI2010276

- General: Exterior LightingFlood LightsGutter SystemOutbuilding(s)SidewalksAbove GradeBelow Grade
- Style: Contemporary
- Other Structures: PorchPatio
- Roofing: Metal
- Windows: Energy efficient
- General: Stucco2Permanent
- Originating MLS: BRIGHT_MAIN
- School District: WINCHESTER CITY PUBLIC SCHOOLS
- County: WINCHESTER CITY-VA
- Zoning: RB1212-01-B-7A
- Water: Public
- Sewer: Public Sewer
- Source: BRIGHT_MAIN
This listing courtesy of Amanda Lee Magana , RE/MAX Roots
Monthly Payment
- Principal & Interest $
- Property Taxes $
- Home Insurance $
- VA Funding Fee $