116 SUNFLOWER WAY, Winchester, VA 22603
- 4 beds |
- 3 baths |
- 3,412 sqft
 Single-Family Home
  Built in 2026
  6,970sqft lot
 2 car garage
  $188/sqft
  Listed 5 months ago
Property Description
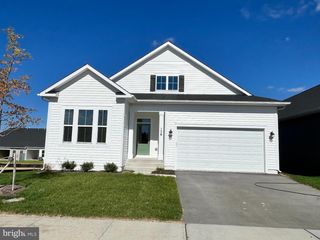
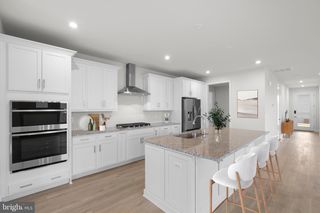
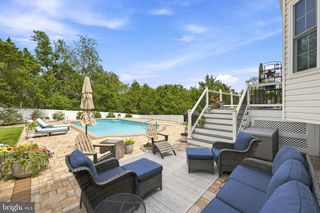
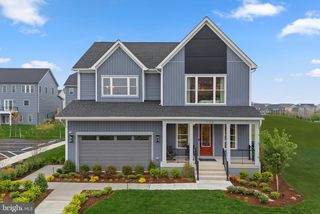
New, main level living home is ready for move in!! This Rockwell with 10 year builder warranty is located on a corner homesite, backing to open space, in Hiatt Pointe at Snowden Bridge, an active adult community for those 55 or better! The stunning kitchen showcases Gourmet Stainless Steel Appliances with hood, white cabinets, quartz countertops, and an oversized butler's pantry. The main-level primary suite has been extended for additional space. It is complete with two large walk-in closets and a spacious deluxe bathroom with separate tub and shower with frameless door, along with two vanities with quartz countertops. Two additional bedrooms are just down the hall. A dedicated laundry room is located conveniently just off of the garage entrance, with a pocket door to disguise the washer and dryer. A separate dining room or flex space is located at the front of the home and a screened in porch is located in the rear, to be enjoyed year-round. The lower level includes a large recreation room, a private guest suite and a full bathroom. There is a lower level exit to the backyard for convenience. Community will offer a gated entrance, bocce & pickleball courts, clubhouse with event room, fitness and yoga studio, outdoor kitchen with gas grill and an outdoor pool with hot tub. Snow, trash and recycling included. Ask about builder incentives!
- Listing Status:
- Pending
- Data Last Updated:
- August 6, 2026 at 7:17AM
- Listing Office:
- Brookfield Mid-Atlantic Brokerage, LLC : 7034203322
- Listing Agent:
- Elizabeth Ellis : 7039873060
- MLS ID:
- VAFV2039760

- General: AtticFamily Room Off KitchenKitchen - IslandPrimary Bath(s)Entry Level BedroomFloor Plan - Open
- Appliances: Washer/Dryer Hookups OnlyDishwasherOven/Range - GasRefrigerator
- A/C: Central A/C
- Heating: Forced AirNatural Gas
- Disability Feature: None
- Eco/Green Feature: AppliancesConstructionLightingIncentives
- General: Above GradeBelow Grade
- Style: Craftsman
- Other Structures: PorchScreened
- Roofing: Shingle
- Windows: Double pane windowsInsulatedLow e
- General: Vinyl Siding2Concrete Perimeter
- HOA Amenities: Common GroundsCommunity CenterJog/Walk PathOtherPicnic AreaPool - OutdoorHot tubSwimming PoolTennis CourtsGated CommunityFitnessCenterExercise RoomClub HouseCommon Area MaintenanceTrashLawn MaintenanceSecurity GateSnow Removal200.0Monthly
- Originating MLS: BRIGHT_MAIN
- School District: FREDERICK COUNTY PUBLIC SCHOOLS
- County: FREDERICK-VA
- Zoning: RNO TAX RECORD
- Water: Public
- Sewer: Public Sewer
- Source: BRIGHT_MAIN
This listing courtesy of Elizabeth Ellis , Brookfield Mid-Atlantic Brokerage, LLC
Monthly Payment
- Principal & Interest $
- Property Taxes $
- Home Insurance $
- VA Funding Fee $