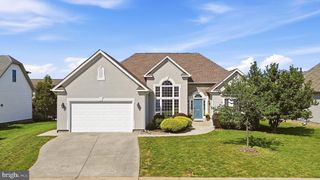
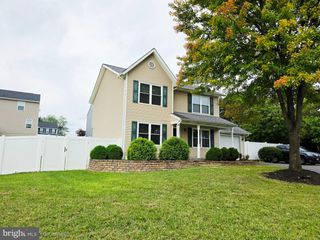
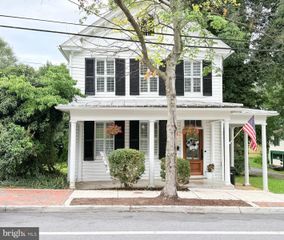
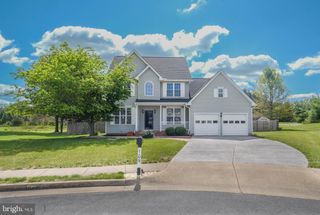
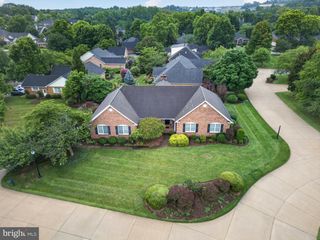
123 HARVEST RIDGE DR, Winchester, VA 22601
- 3 beds |
- 2 baths |
- 2,205 sqft
 Single-Family Home
  Built in 2007
  7,841sqft lot
 2 car garage
  $261/sqft
  Listed 16 days ago
Property Description
Welcome to 123 Harvest Ridge Dr in Winchester, where low-maintenance living, a great location, and the good life all decided to move in together. Located in a desirable 55+ community, this beautiful home offers just over 2,200 square feet, 3 bedrooms, and 2 full bathrooms—which means plenty of room for guests, hobbies, an office, or that one room where you put all the stuff you swear you’re eventually going to organize. Step inside and you’ll find beautiful hardwood floors and a spacious kitchen featuring stainless steel appliances and plenty of room to cook, entertain, or stand in front of the refrigerator wondering what you came in there for. The comfortable, open layout makes everyday living easy, while the screened-in porch might quickly become your favorite spot in the house. Morning coffee? Absolutely. Evening drink? Even better. Enjoying the outdoors without donating blood to every mosquito in Frederick County? Priceless. With three generously sized bedrooms and two full bathrooms, there’s plenty of space to spread out without having so much house that you spend your entire weekend cleaning it. And when you actually decide to leave home, you’ll appreciate the convenient Winchester location with easy access to major commuter routes, shopping, dining, and everything else you need nearby. If you’ve been looking for a home that lets you spend less time worrying about the house and more time actually enjoying life, 123 Harvest Ridge Dr might just be calling your name. Come take a look—but fair warning: once you sit down on that screened-in porch, you may decide the showing is over and you live here now.
- Listing Status:
- Active
- Date Added:
- September 14, 2026
- Data Last Updated:
- September 21, 2026 at 2:17AM
- Listing Office:
- Realty ONE Group Old Towne : 5407738475
- Listing Agent:
- Brian Keith Yoder : 5405356452
- MLS ID:
- VAFV2044336

- General: Above GradeBelow Grade
- Style: Ranch/Rambler
- General: Vinyl Siding1Slab
- HOA Amenities: 185.0Monthly
- Originating MLS: BRIGHT_MAIN
- School District: FREDERICK COUNTY PUBLIC SCHOOLS
- County: FREDERICK-VA
- Zoning: RP63-9-3-30
- Water: Public
- Sewer: Public Sewer
- Source: BRIGHT_MAIN
This listing courtesy of Brian Keith Yoder , Realty ONE Group Old Towne
Monthly Payment
- Principal & Interest $
- Property Taxes $
- Home Insurance $
- VA Funding Fee $

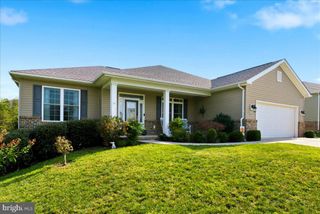
 New - 2 days ago