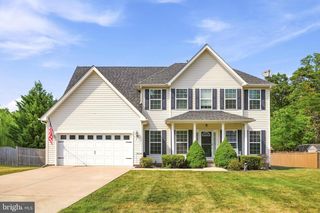
135 WAPPINGER TER, Winchester, VA 22602
- 5 beds |
- 4 baths |
- 2,446 sqft
 Single-Family Home
  Built in 2026
  4,792sqft lot
 2 car garage
  $211/sqft
  Listed 1 month ago
Property Description
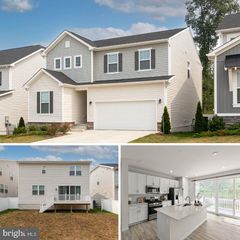
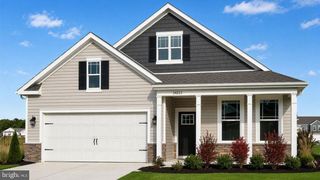
The Deerfield offers a smart, stylish layout with five bedrooms and four-and-a-half baths—perfect for both everyday living and entertaining. The kitchen features a large center island, quartz countertops, stainless steel Whirlpool® appliances, and a walk-in pantry, all open to the dining area and great room. Upstairs, you’ll find four spacious bedrooms, a convenient laundry room with washer and dryer included, and a private primary suite with an en suite bath and generous walk-in closet. The finished walkout lower level adds valuable living space with a recreation room, an additional bedroom, and a full bathroom—ideal for guests or flexible living needs. Enjoy added privacy with a homesite backing to trees. Perfect timing for a summer move-in, with completion expected July/August. Up to $10,000 total closing cost is tied to the use of DHI Mortgage. *Photos, 3D tours, and videos are representative of plan only and may vary as built.
- Listing Status:
- Pending
- Data Last Updated:
- August 6, 2026 at 7:17AM
- Listing Office:
- D R Horton Realty of Virginia LLC : 8045109139
- Listing Agent:
- Victoria Jane Clark : 8045109193
- MLS ID:
- VAFV2042998

- General: Kitchen - IslandPrimary Bath(s)Recessed LightingUpgraded CountertopsWalk-in Closet(s)PantryWindow TreatmentsFamily Room Off KitchenBathroom - Stall ShowerCombination Dining/LivingFloor Plan - TraditionalCarpet
- Rooms: Dining RoomPrimary BedroomBedroom 2Bedroom 3Bedroom 4Bedroom 5KitchenFamily RoomFoyerLaundryRecreation RoomBathroom 2Primary BathroomFull BathHalf Bath
- Appliances: Built-In MicrowaveDishwasherDisposalDryer - ElectricExhaust FanOven/Range - ElectricWasherWaterHeaterRefrigeratorStainless Steel Appliances
- Laundry: Upper FloorHas LaundryWasher In Unit
- Basement: Fully finishedWalkout levelOutside entrance
- Flooring: CarpetVinylCeramic tile
- A/C: Central A/CProgrammable Thermostat
- Heating: Programmable ThermostatCentralElectric
- Disability Feature: None
- General: SidewalksStreet LightsAbove GradeBelow Grade
- Style: Traditional
- Other Structures: Porch
- Parking: Asphalt Driveway
- Roofing: Architectural ShingleAsphalt
- Windows: Double pane windowsLow eScreens
- General: AsphaltConcreteFrameGlassShingle SidingStick BuiltVinyl SidingStone2Concrete PerimeterPassive Radon Mitigation
- HOA Amenities: 100.0Monthly
- Originating MLS: BRIGHT_MAIN
- School District: FREDERICK COUNTY PUBLIC SCHOOLS
- County: FREDERICK-VA
- Zoning: RESIDENTIALNO TAX RECORD
- View: Trees/Woods
- Utilities: Cable tv availableElectric availablePhone availableSewer availableWater available110 volts200 amp serviceCircuit breakers
- Water: Public
- Sewer: Public SewerOther
- Source: BRIGHT_MAIN
This listing courtesy of Victoria Jane Clark , D R Horton Realty of Virginia LLC
Monthly Payment
- Principal & Interest $
- Property Taxes $
- Home Insurance $
- VA Funding Fee $

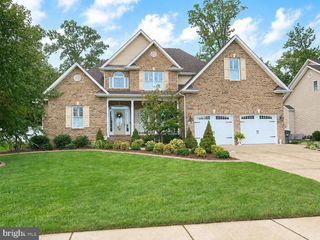
 New - 7 hours ago