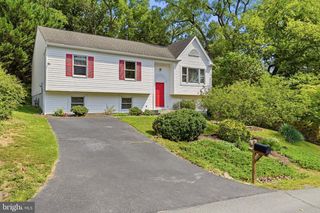
138 WAPPINGER TER, Winchester, VA 22602
- 5 beds |
- 3 baths |
- 2,415 sqft
 Single-Family Home
  Built in 2026
  5,227sqft lot
 2 car garage
  $220/sqft
  Listed 3 days ago
Property Description
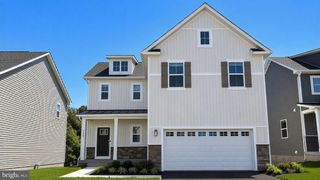
Located on a desirable cul-de-sac, Lot 48 features the spacious Elm floor plan and is expected to be ready for a November closing! This thoughtfully designed home offers five bedrooms, three full bathrooms, and a two-car garage. The open-concept main level features a modern kitchen with a large center island, quartz countertops, stainless steel appliances, and a walk-in pantry overlooking the dining area and great room. A main-level bedroom and full bathroom provide excellent flexibility for guests or a home office. Upstairs, you’ll find a spacious primary suite with a private bathroom and walk-in closet, three additional bedrooms, a versatile loft, and a conveniently located laundry room. Enjoy the space, comfort, and convenience of a brand-new home in a peaceful cul-de-sac setting. *Photos, 3D tours, and videos are representative of plan only and may vary as built.*
- Listing Status:
- Active
- Data Last Updated:
- September 20, 2026 at 9:17PM
- Listing Office:
- D R Horton Realty of Virginia LLC : 8045109139
- Listing Agent:
- Victoria Jane Clark : 8045109193
- MLS ID:
- VAFV2044946

- General: SidewalksStreet LightsAbove Grade
- Style: Traditional
- Parking: Asphalt Driveway
- Roofing: Architectural ShingleAsphalt
- Windows: Double pane windowsLow eScreensVinyl clad
- General: ConcreteFrameGlassShingle SidingStick BuiltVinyl Siding2SlabPassive Radon Mitigation
- HOA Amenities: 100.0Monthly
- Originating MLS: BRIGHT_MAIN
- School District: FREDERICK COUNTY PUBLIC SCHOOLS
- County: FREDERICK-VA
- Zoning: RESIDENTIALNO TAX RECORD
- View: Garden/Lawn
- Utilities: Cable tv availableElectric availablePhone availableSewer availableWater available110 volts200 amp serviceCircuit breakers
- Water: CommunityPublic
- Sewer: Public Sewer
- Source: BRIGHT_MAIN
This listing courtesy of Victoria Jane Clark , D R Horton Realty of Virginia LLC
Monthly Payment
- Principal & Interest $
- Property Taxes $
- Home Insurance $
- VA Funding Fee $

 New - 3 days ago