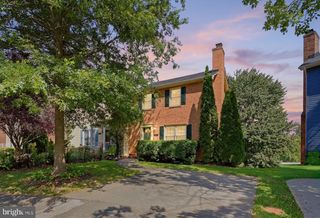
1412 S LOUDOUN ST, Winchester, VA 22601
- 3 beds |
- 2 baths |
- 1,544 sqft
 Single-Family Home
  Built in 1958
  7,841sqft lot
 —— car garage
  $278/sqft
  Listed 17 days ago
Property Description
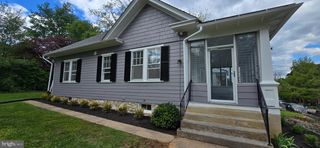
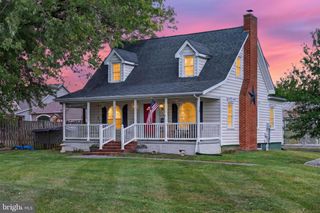
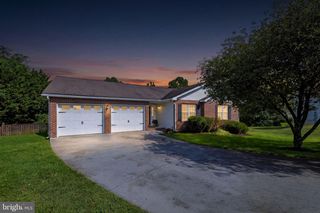
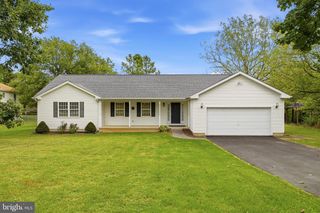
Awesome Interior Photo's Coming Soon! Step inside this tastefully renovated brick ranch and feel instantly at home. Offering three comfortable bedrooms and two full baths, this property blends classic charm with thoughtful updates throughout. The main level features a bright, welcoming layout perfect for everyday living, while the lower level opens the door to exceptional flexibility — complete with its own entrance, a full bath, and a kitchenette. It’s an ideal setup for multi‑generational living, extended guests, or a turnkey investment opportunity ready for rental income. Outside, the large fenced yard provides space to relax, play, garden, or gather, and the off‑street parking adds everyday convenience. The location couldn’t be better: close to schools, the college campus, Historic Downtown Winchester, and a wide range of shopping and commuter routes. A move‑in‑ready home with options, comfort, and character — schedule your tour today and see how perfectly it fits your needs. Schedule your tour today!Awe
- Listing Status:
- Active
- Data Last Updated:
- September 21, 2026 at 2:17AM
- Listing Office:
- Long & Foster Real Estate, Inc. : 5406623484
- Listing Agent:
- Leslie A. Webb : 5403033176
- MLS ID:
- VAWI2011442

- General: SidewalksStreet LightsAbove GradeBelow Grade
- Style: Ranch/Rambler
- General: Brick2Permanent
- Originating MLS: BRIGHT_MAIN
- School District: WINCHESTER CITY PUBLIC SCHOOLS
- County: WINCHESTER CITY-VA
- Zoning: MR232-10-D-26
- Fencing: ChainLink
- Water: Public
- Sewer: Public Sewer
- Source: BRIGHT_MAIN
This listing courtesy of Leslie A. Webb , Long & Foster Real Estate, Inc.
Monthly Payment
- Principal & Interest $
- Property Taxes $
- Home Insurance $
- VA Funding Fee $

 New - 3 days ago