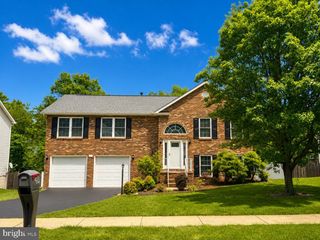
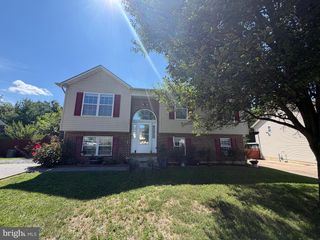
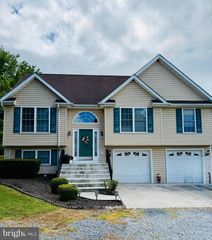
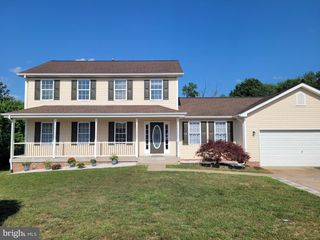
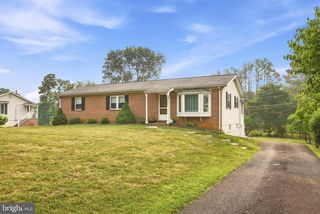
145 WILKINS DR, Winchester, VA 22602
- 4 beds |
- 2 baths |
- 2,572 sqft
 Single-Family Home
  Built in 1968
  0.3acre lot
 —— car garage
  $165/sqft
  Listed 26 days ago
Property Description
✨ Rare Opportunity on Winchester's East Side with a LOWER-LEVEL IN-LAW SUITE! 🏡 Welcome home to this spacious 4-bedroom, 2-bath beauty offering a warm, inviting layout and thoughtful updates throughout! ❤️ The main level features a generous living room, dining room, and a bright kitchen with stainless steel appliances, plus three bedrooms and a full bath—all highlighted by beautiful hardwood floors. ✨ The finished lower level is a standout feature with a private in-law suite 🏠 featuring a huge rec room, kitchenette, bedroom, full bath, abundant natural light ☀️, and convenient walk-out access. Step outside to enjoy your morning coffee on the covered front porch or unwind on the back deck. The large corner lot offers plenty of yard space for gardening, pets, or play! 📍 Perfectly located near Jim Barnett Park, Shenandoah University, schools, commuter routes, and just 1 mile from Old Town Winchester for shopping, dining, and entertainment! ✨ Recent Updates Include: 🏠 New roof (2026) with transferable warranty 🔥 Brand-new boiler (2025) 🎨 Fresh paint throughout for a bright, clean feel 🛏️ Beautifully updated lower-level bedroom 🚿 New bath & kitchen hardware for a fresh finishing touch 👕 New dryer for added convenience ⏳ Don't miss this incredible opportunity! Homes with this much space, flexibility, and location don't come along often—schedule your showing today before it's gone! 🔑🏡💕
- Listing Status:
- Active
- Date Added:
- July 11, 2026
- Data Last Updated:
- August 6, 2026 at 7:17AM
- Listing Office:
- Colony Realty : 5406620323
- Listing Agent:
- Jeanne Mezzatesta : 5406646464
- MLS ID:
- VAFV2043284

- General: Above GradeBelow Grade
- Style: Ranch/Rambler
- Other Structures: PorchDeck
- General: Vinyl Siding2Block
- Originating MLS: BRIGHT_MAIN
- School District: FREDERICK COUNTY PUBLIC SCHOOLS
- County: FREDERICK-VA
- Zoning: RP54-C-5-2-13
- Water: Public
- Sewer: Public Sewer
- Source: BRIGHT_MAIN
This listing courtesy of Jeanne Mezzatesta , Colony Realty
Monthly Payment
- Principal & Interest $
- Property Taxes $
- Home Insurance $
- VA Funding Fee $

 New - 7 hours ago