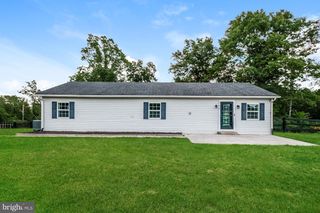
1847 MELVOR LN, Winchester, VA 22601
- 2 beds |
- 2 baths |
- 1,234 sqft
 Single-Family Home
  Built in 2004
  3,485sqft lot
 1 car garage
  $288/sqft
  Listed 10 days ago
Property Description
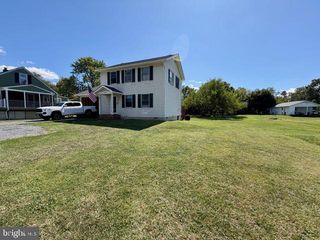
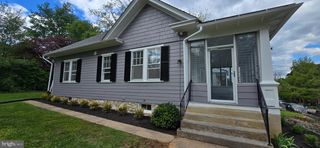
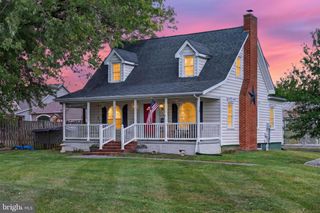
Come see what makes Willow Lawn, a 55+ community, such a desirable place to call home! This inviting one owner Winchester home offers a comfortable blend of charm, functionality, and everyday convenience. The Floorplan is open and contemporary. The Great Room has Cathedral Ceilings and is very spacious. The grounds are taken care of by the community so life is easy. One level living w/ newer HVAC, a 4 year old roof, LVP flooring, updated bath, 2 bedrooms + 2 full bath. The 1 car garage is heated and cooled for year round comfort. There is space for a car and small workshop. You'll feel welcomed in this neighborly community where people walk, socialize and have planned activities at the well appointed Community Center. It is right around the corner from this home. Also, this home is located near the Abrams Creek Wetlands Preserve, perfect for walking + biking. Hospital + Down Town Winchester are 10 minutes away. Priced well and ready for you, come take a look today.
- Listing Status:
- Active
- Data Last Updated:
- September 21, 2026 at 2:17AM
- Listing Office:
- Century 21 Redwood Realty : 5402594090
- Listing Agent:
- Lisette B. Turner : 5402474585
- MLS ID:
- VAWI2011574

- General: Street LightsAbove Grade
- Style: Bungalow
- Roofing: Architectural Shingle
- Windows: Double pane windows
- General: Vinyl Siding1Crawl Space
- HOA Amenities: Common GroundsCommunity CenterExercise RoomJog/Walk PathParty RoomCommon Area MaintenanceLawn Care FrontLawn Care RearRecreation FacilitySnow RemovalTrash140.0Monthly
- Originating MLS: BRIGHT_MAIN
- School District: WINCHESTER CITY PUBLIC SCHOOLS
- County: WINCHESTER CITY-VA
- Zoning: HIGH DENSITY RESIDENTIAL230-05-H-55
- View: Garden/Lawn
- Water: Public
- Sewer: Public Sewer
- Source: BRIGHT_MAIN
This listing courtesy of Lisette B. Turner , Century 21 Redwood Realty
Monthly Payment
- Principal & Interest $
- Property Taxes $
- Home Insurance $
- VA Funding Fee $

 New - 2 days ago