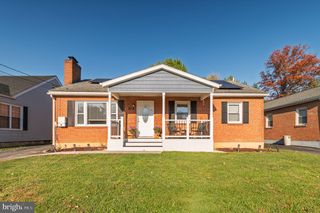
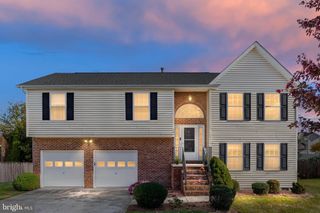
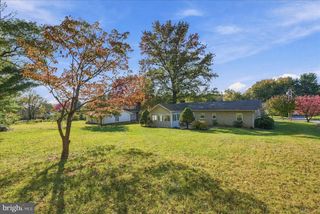
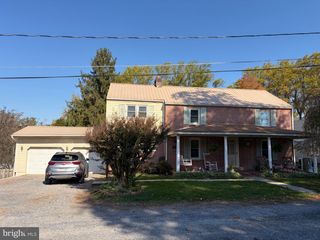
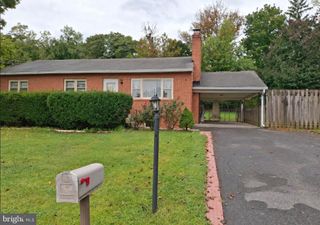
1915 WAYLAND DR, Winchester, VA 22601
- 4 beds |
- 3 baths |
- 2,016 sqft
 Single-Family Home
 Built in 2001
 7,405sqft lot
 2 car garage
 $231/sqft
 Listed 1 day ago
Property Description
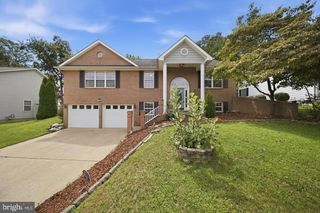
There's a lot to love about 1915 Wayland Drive, starting with the location! Tucked into an established Winchester neighborhood, this well-maintained Colonial is just minutes from Winchester Medical Center, shopping, restaurants, and Routes 37, 50, and 81. Inside, you'll find a home that's comfortable, welcoming, and has plenty of room to spread out. Hardwood floors run through much of the main level, and the 9-foot ceilings give everything a nice, open feel. The family room, with its gas fireplace, is the perfect place to settle in after a long day. There's also a separate living room with French doors that would make a great home office, reading room, or a quiet spot to get away for a bit. The kitchen has plenty of cabinet and counter space, stainless steel appliances, and a breakfast area for everyday meals. When the weather is nice, open the French doors and head out to the patio for dinner outside or just a little time to relax. The separate dining room is ready for holiday dinners or having friends over. Upstairs are four spacious bedrooms, including a primary bedroom with its own private bath, plus another full bath for the remaining bedrooms. And you'll appreciate the little things that make daily life easier, like the main-level laundry room that connects directly to the two-car garage. The backyard has mature trees and room to enjoy being outside. Whether you're curled up by the fireplace on a chilly evening, enjoying coffee on the patio, or heading out for a quick trip across town, this is a home that makes everyday living easy. Come take a look and see how it feels to you! *Three rooms have been virtually staged so you can imagine the possibilities.
- Listing Status:
- Active
- Data Last Updated:
- November 4, 2026 at 7:20PM
- Listing Office:
- Samson Properties : 5403484911
- Listing Agent:
- Lori Oaks : 5403051610
- MLS ID:
- VAFV2045750

- General: Above GradeBelow Grade
- Style: Colonial
- Other Structures: Patio
- Parking: Paved Driveway
- Roofing: Architectural Shingle
- General: HardiPlank Type2Crawl Space
- Originating MLS: BRIGHT_MAIN
- School District: FREDERICK COUNTY PUBLIC SCHOOLS
- County: FREDERICK-VA
- Zoning: RP53E 1 2 19
- Water: Public
- Sewer: Public Sewer
- Source: BRIGHT_MAIN
This listing courtesy of Lori Oaks , Samson Properties
Monthly Payment
- Principal & Interest $
- Property Taxes $
- Home Insurance $
- VA Funding Fee $

 New - 1 day ago