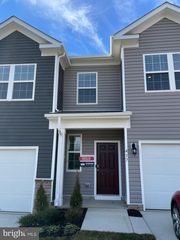
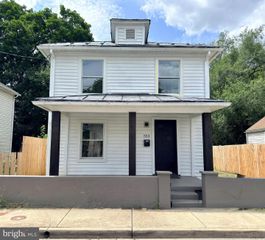
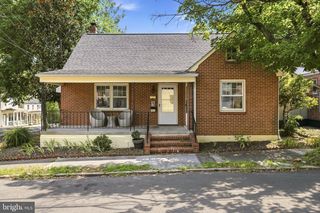
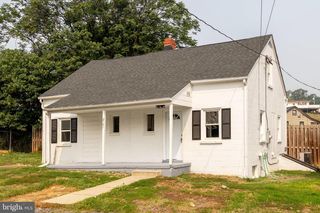
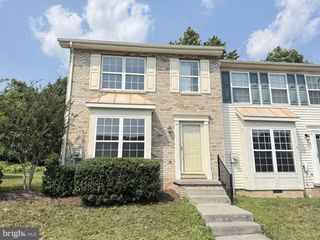
2043 STONELEIGH DR, Winchester, VA 22601
- 3 beds |
- 3 baths |
- 1,564 sqft
 Rental
  Built in 2005
  4,792sqft lot
 1 car garage
  $1/sqft
  Listed 16 days ago
Property Description
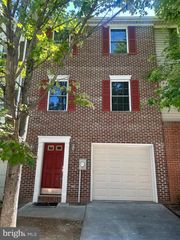
Immaculate and well maintained 3 BR 2.5BA townhome in sought after Orchard Hill community. Conveniently located within city limits. This fabulous end unit townhome offers a spacious floor plan . Upon entering the main level, you step up to an inviting light filled family room that flows into a large kitchen w/ island and dining area. Upper level includes a spacious master bedroom with ensuite bath and walk-in closet plus two additional bedrooms and 2nd full bath. The lower level is partially finished with a large laundry room plus additional storage space and exits to the outside through the oversized one car garage. Exterior includes an off street parking space, covered back porch with trex decking , and rear fencing. VAR or NVAR rental application for anyone over the age of 18 that will be living there with a $50 per person application fee paid by cash or money order. No personal checks please.
- Listing Status:
- Active
- Data Last Updated:
- August 6, 2026 at 1:19PM
- Listing Office:
- OliveTree Property Group : 5403134166
- Listing Agent:
- Misty A Miller : 5409740658
- MLS ID:
- VAWI2011216

- General: Above GradeBelow Grade
- Style: Other
- Windows: Bay bow
- General: Vinyl SidingBrick3Permanent
- Originating MLS: BRIGHT_MAIN
- School District: WINCHESTER CITY PUBLIC SCHOOLS
- County: WINCHESTER CITY-VA
- Zoning: HR249-07- - 201-
- Fencing: Rear
- Water: Public
- Sewer: Public Sewer
- Source: BRIGHT_MAIN
This listing courtesy of Misty A Miller , OliveTree Property Group
 New - 3 days ago