2251 HUNTING RIDGE RD, Winchester, VA 22603
- 4 beds |
- 4 baths |
- 3,825 sqft
 Single-Family Home
  Built in 2017
  5acre lot
 2 car garage
  $183/sqft
  Listed 1 month ago
Property Description
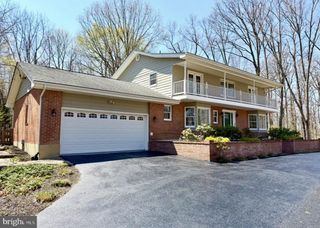

Dream Home! This exquisite Colonial home offers a blend of luxury, comfort and privacy. Built in 2017, the property has a meticulously maintained interior and exterior featuring vinyl siding and stone accents, complemented by beautifully landscaped grounds that span over 5 acres, providing a private retreat surrounded by lush trees and natural beauty. Step inside to discover an inviting open floor plan that seamlessly connects the gourmet kitchen, complete with upgraded countertops, a spacious island, and stainless steel appliances, to the cozy living area with an electric fireplace. The home features four generously sized bedrooms, two full and two half well-appointed bathrooms, including a luxurious primary suite with a walk-in shower. The fully finished daylight basement offers additional living space, perfect for entertaining or unwinding, with convenient walkout access to the rear yard. Enjoy evenings on the expansive deck or soak in the hot tub while surrounded by the tranquility of nature while enjoying smores at the fire pit. Additional highlights include modern conveniences such as an upper level laundry area, ample storage in the attached garage, and thoughtful details like recessed lighting and ceiling fans throughout. This property is not just a home; it's a lifestyle, offering a perfect blend of elegance and comfort in a picturesque setting. Experience the best of rural living while being just moments away from local amenities.
- Listing Status:
- Active
- Data Last Updated:
- August 6, 2026 at 7:17AM
- Listing Office:
- NextHome Realty Select : 5406679097
- Listing Agent:
- Janet Lee Smith : 5406711461
- MLS ID:
- VAFV2042828

- General: Exterior LightingHot TubOutbuilding(s)Stone Retaining WallsAbove GradeBelow Grade
- Style: Colonial
- Other Structures: Deck
- General: Vinyl SidingStone3Concrete Perimeter
- Originating MLS: BRIGHT_MAIN
- School District: FREDERICK COUNTY PUBLIC SCHOOLS
- County: FREDERICK-VA
- Zoning: RA21-A-6-A
- View: Trees/Woods
- Utilities: Propane
- Water: Well
- Sewer: Septic Exists
- Source: BRIGHT_MAIN
This listing courtesy of Janet Lee Smith , NextHome Realty Select
Monthly Payment
- Principal & Interest $
- Property Taxes $
- Home Insurance $
- VA Funding Fee $