2484 SCOTCH BONNET DR, Winchester, VA 22603
- 6 beds |
- 6 baths |
- 3,533 sqft
 Single-Family Home
  Built in 2026
  7,841sqft lot
 2 car garage
  $182/sqft
  Listed 7 days ago
Property Description
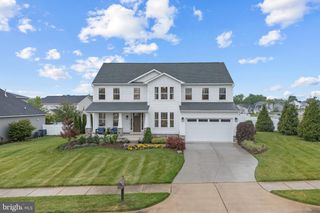
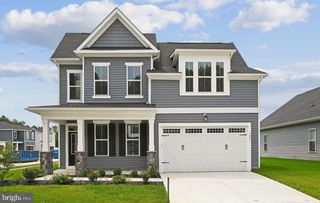
6-bedroom, 5.5-bath Monroe sits on a desirable cul-de-sac in Snowden Bridge and is still under construction, giving you time to select your own cabinets, countertops, and flooring. The main level features a convenient guest suite. The kitchen boasts Gourmet Stainless Steel Appliances with hood, quartz counters and a farmhouse style sink. Oak stairs lead to the 2nd level. The primary suite has 2 walk in closets, and the ensuite offers dual vanities and shower with frameless door. 3 secondary bedrooms and 2 additional baths are found on the upper level along with the convenient laundry room. Walkout lower level with 9' foundation walls, comes finished with recreation room, bedroom and full bath, making this the perfect place to call home. Snowden Bridge is a premier master-planned community with exceptional amenities including a swimming pool, pirate water park, indoor sportsplex, community park, fenced in dog park, and playground. In addition, there is a bike track, walking trails, and a picnic pavilion. You won’t have to leave to have fun, but when you do you’re just minutes from all the convenience and entertainment around Winchester. Ask about builder incentives! Please note the photos are of a similar home while under construction.
- Listing Status:
- Active
- Data Last Updated:
- August 6, 2026 at 7:17AM
- Listing Office:
- Brookfield Mid-Atlantic Brokerage, LLC : 7034203322
- Listing Agent:
- Elizabeth Ellis : 7039873060
- MLS ID:
- VAFV2043780

- General: Above GradeBelow Grade
- Style: Craftsman
- Other Structures: PorchScreened
- Roofing: Shingle
- Windows: Double pane windowsInsulatedLow e
- General: Vinyl Siding3Concrete Perimeter
- HOA Amenities: Basketball CourtsBike TrailCommon GroundsCommunity CenterJog/Walk PathOtherPicnic AreaPool - OutdoorTennis - IndoorTot Lots/PlaygroundVolleyball CourtsCommon Area MaintenanceSnow RemovalTrash156.0Monthly
- Originating MLS: BRIGHT_MAIN
- School District: FREDERICK COUNTY PUBLIC SCHOOLS
- County: FREDERICK-VA
- Zoning: RNO TAX RECORD
- Water: Public
- Sewer: Public Sewer
- Source: BRIGHT_MAIN
This listing courtesy of Elizabeth Ellis , Brookfield Mid-Atlantic Brokerage, LLC
Monthly Payment
- Principal & Interest $
- Property Taxes $
- Home Insurance $
- VA Funding Fee $