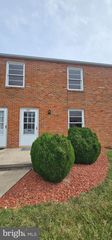
255 WATERFORD LN, Winchester, VA 22602
- 2 beds |
- 2 baths |
- 1,120 sqft
 Rental
  Built in 1990
  —— sqft lot
  —— car garage
  $1/sqft
  Listed 11 days ago
Property Description
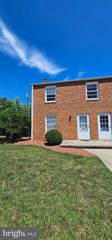
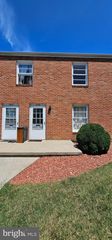
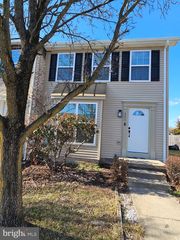
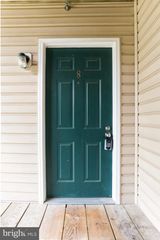
Welcome home to this charming and well-maintained 2-bedroom, 1.5-bath townhouse, offering the perfect combination of comfort, convenience, and low-maintenance living. Nestled in a quiet, family-friendly neighborhood, this inviting home is move-in ready. Step inside to a spacious living room featuring beautiful hardwood floors that lead to a bright, eat-in kitchen with ceramic tile flooring and plenty of space for everyday dining. A convenient main-level laundry area with a full-size washer and dryer, along with a half bath, makes daily living effortless. Enjoy outdoor living on your private deck and patio—perfect for sipping your morning coffee, entertaining guests, or unwinding after a long day. Upstairs, you'll find two generously sized bedrooms, each offering ample closet space, along with a full bath. Additional features include: * Two assigned parking spaces * Small dogs welcome (up to 25 lbs.) * No smoking * Commuters will appreciate the convenient location with easy access to Routes 81 and 7. You'll also be just minutes from schools, parks, restaurants, shopping, and other everyday conveniences. **Vacant and available on 08/01/2026 for immediate occupancy—schedule your showing today!**
- Listing Status:
- Active
- Date Added:
- August 1, 2026
- Data Last Updated:
- August 6, 2026 at 2:18PM
- Listing Office:
- Long & Foster Real Estate, Inc. : 7034373800
- Listing Agent:
- Vilma (Liliana) L Uriarte : 7038813171
- MLS ID:
- VAFV2043536

- General: Exterior LightingAbove GradeBelow Grade
- Style: Other
- Other Structures: DeckPatio
- Parking: Assigned
- General: CombinationBrickVinyl Siding2Crawl Space
- HOA Amenities: Tot Lots/PlaygroundCommon Area MaintenanceSnow Removal0.0Monthly
- Originating MLS: BRIGHT_MAIN
- School District: FREDERICK COUNTY PUBLIC SCHOOLS
- County: FREDERICK-VA
- Zoning: RP54-B-2-3-194
- Utilities: Electric availableNatural gas availableSewer availableWater availableCircuit breakers
- Water: Public
- Sewer: Public Sewer
- Source: BRIGHT_MAIN
This listing courtesy of Vilma (Liliana) L Uriarte , Long & Foster Real Estate, Inc.
 New - 2 days ago