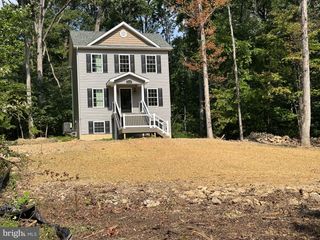
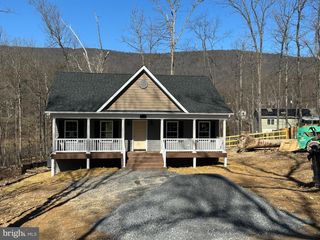
302 PHEASANT DR, Winchester, VA 22602
- 3 beds |
- 2 baths |
- 1,232 sqft
 Single-Family Home
  Built in 2026
  0.25acre lot
 —— car garage
  $284/sqft
  Listed 1 month ago
Property Description
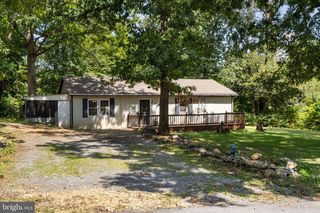
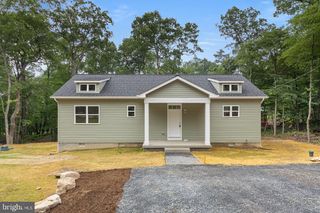
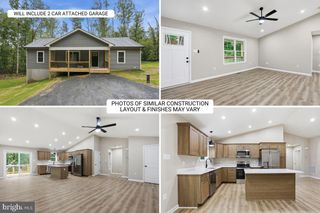
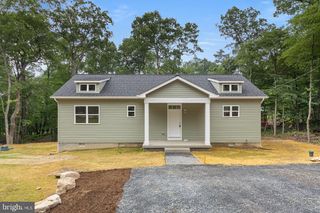
NEW CONSTRUCTION — PRICED TO SELL AT $350,000! If you’ve been waiting for new construction that offers more than just fresh finishes, 302 Pheasant Drive deserves a look. Built by a local builder with more than 20 years of experience, this 3-bedroom, 2-bath ranch combines quality craftsmanship, one-level living, and a full walkout basement that gives you room to grow. The main level offers an open, functional layout with LVP flooring throughout and a bright kitchen that serves as the heart of the home. Granite countertops, soft-close cabinetry, stainless steel appliances, and a large center island create a clean, practical space for everyday living and entertaining. The primary suite includes a private full bath, while two additional bedrooms and a second full bath provide flexibility for guests, family, or a home office. Downstairs, the 1,232-square-foot unfinished walkout basement adds an entire second level of possibilities. Use it now for storage, a workshop, or recreation space, or finish it later to expand the home’s usable living area. The walkout access also makes the basement feel far more functional than a typical unfinished lower level. The home was built with ZIP System® wall sheathing and a poured concrete foundation, reflecting the builder’s attention to durable construction as well as the finished details. From the covered front porch to the rear deck and the craftsmanship throughout, this home offers the benefits of brand-new construction without feeling generic. New construction. One-level living. Full walkout basement. Quality that goes beyond the finishes. Now offered at $350,000—come see 302 Pheasant Drive for yourself!
- Listing Status:
- Active
- Date Added:
- August 7, 2026
- Data Last Updated:
- September 21, 2026 at 5:18AM
- Listing Office:
- Virginia Real Estate : 5403005700
- Listing Agent:
- Tyler Franklin Hazelwood : 5402470753
- MLS ID:
- VAFV2043844

- General: Above Grade
- Style: Ranch/Rambler
- General: Vinyl Siding1Concrete Perimeter
- HOA Amenities: 66.0Monthly
- Originating MLS: BRIGHT_MAIN
- School District: FREDERICK COUNTY PUBLIC SCHOOLS
- County: FREDERICK-VA
- Zoning: R558/A02 D/6 12/ A/
- View: Trees/Woods
- Water: Well
- Sewer: On Site Septic
- Source: BRIGHT_MAIN
This listing courtesy of Tyler Franklin Hazelwood , Virginia Real Estate
Monthly Payment
- Principal & Interest $
- Property Taxes $
- Home Insurance $
- VA Funding Fee $