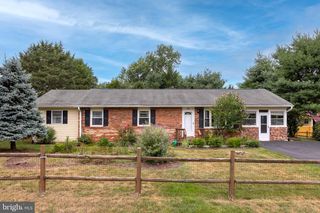
338 LANNY DR, Winchester, VA 22601
- 3 beds |
- 2 baths |
- 1,248 sqft
 Single-Family Home
  Built in 1968
  —— sqft lot
  1 car garage
  $349/sqft
  Listed 9 days ago
Property Description
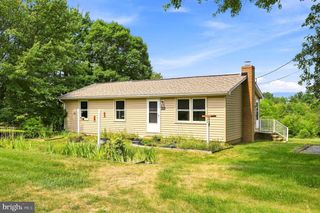
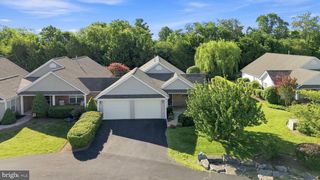
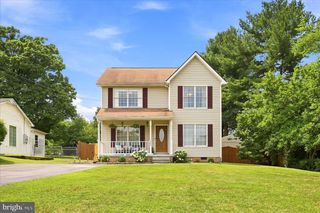
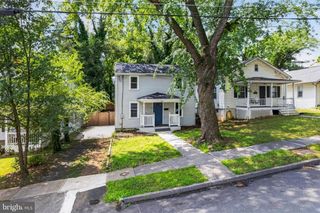
Come home to Whittier Acres and this well maintained Rancher with 1-car garage just minutes from Winchester Medical Center. You'll love the cozy living room with wood burning fireplace, crown molding & built in bookshelves. Gleaming hardwood floors grace the main level (just refinished). The kitchen has a French door refrigerator, electric range, built-in microwave, dishwasher, a built-in spice rack & a tile backsplash. The primary suite includes a remodeled primary bath (2023). There is a cozy sun porch on the rear of the home. Enjoy your morning coffee on the inviting front porch or out on the rear deck. The partially finished basement offers a large recreation room with wood stove for all your favorite hobbies. There is also a spacious storage room for your holiday decor, etc. The fenced backyard has a fire pit perfect for cooler fall evenings. There is also a shed for storing your gardening tools.
- Listing Status:
- Active
- Date Added:
- July 30, 2026
- Data Last Updated:
- August 6, 2026 at 7:17AM
- Listing Office:
- Century 21 Redwood Realty : 5402594090
- Listing Agent:
- Gina M. Chatham : 5405500097
- MLS ID:
- VAWI2011212

- General: Above Grade
- Style: Ranch/Rambler
- Other Structures: PorchDeck
- Parking: Concrete Driveway
- Roofing: AsphaltShingle
- Windows: Vinyl clad
- General: Brick2Block
- Originating MLS: BRIGHT_MAIN
- School District: WINCHESTER CITY PUBLIC SCHOOLS
- County: WINCHESTER CITY-VA
- Zoning: LR151-11-98
- View: Garden/Lawn
- Fencing: RearChainLink
- Water: Public
- Sewer: Public Sewer
- Source: BRIGHT_MAIN
This listing courtesy of Gina M. Chatham , Century 21 Redwood Realty
Monthly Payment
- Principal & Interest $
- Property Taxes $
- Home Insurance $
- VA Funding Fee $

 New - 3 days ago