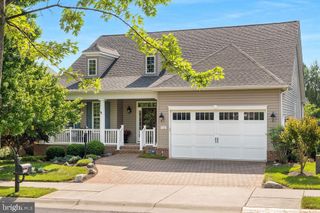
3764 NORTHWESTERN PIKE, Winchester, VA 22603
- 4 beds |
- 3 baths |
- 3,096 sqft
 Single-Family Home
  Built in 1961
  12.17acre lot
 —— car garage
  $242/sqft
  Listed 27 days ago
Property Description
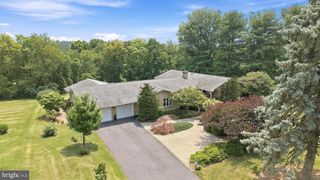
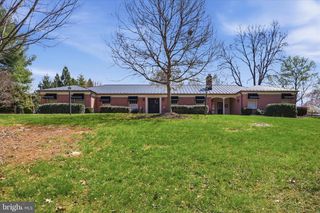
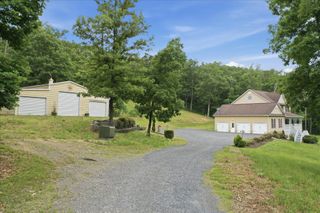
RARE FIND! Discover the freedom and possibilities that come with 12.17 wooded acres—no HOA, no restrictions, just endless opportunity. Whether you're dreaming of creating a self-sufficient homestead, establishing a hobby farm, enjoying outdoor recreation, or simply escaping to your own private retreat, this exceptional property is ready to make it happen. The outdoor amenities are truly unmatched. A paved driveway leads to the home with both asphalt and gravel parking areas. Three powered outbuildings provide incredible flexibility, including a 20' x 40' insulated building complete with a chimney and lean-to, plus two additional sheds, one with its own lean-to. The established goat pen and chicken pen are equipped with both water and electric, making it easy to begin or expand your homesteading lifestyle. Outdoor enthusiasts will appreciate the private shooting range with berm, existing ATV trails winding through the woods, a 50-amp RV hookup, covered carport, and a relaxing hot tub to unwind after a day spent enjoying your land. The well-maintained brick rancher offers over 3,096 square feet of thoughtfully designed living space with 4 bedrooms and 3 full bathrooms. The beautifully updated kitchen is both stylish and functional, featuring luxury vinyl plank flooring, recessed lighting, rich earth-toned cabinetry and countertops, and an LG stainless steel appliance package less than one year old. Crown molding enhances the main-level living areas, while the formal dining room provides the perfect setting for holiday gatherings, complete with a cozy fireplace for added ambiance. Large windows fill the spacious living room with natural light, and a second fireplace creates a warm and inviting atmosphere during cooler months. The main level also includes three generously sized bedrooms and two full bathrooms. The fully finished lower level expands your living space with a spacious recreation room featuring tile flooring and an impressive stone fireplace with a wood stove that has a stainless steel liner. This level also offers a private bedroom suite with a full bathroom, bonus room, and separate laundry room—ideal for guests, multi-generational living, or additional workspace. Laundry hookups are conveniently located on both levels, and there is a water treatment system and sump pump in the basement. This property is highly accessible, located just minutes from major highways and everyday conveniences, with an airport and top-tier medical care within a 15-minute drive. Properties offering this combination of unrestricted acreage, move-in-ready living, functional outbuildings, and exceptional outdoor amenities are becoming increasingly difficult to find. Whether you're looking to homestead, raise animals, enjoy outdoor recreation, or simply embrace country living without restrictions, this property offers the lifestyle you've been searching for. Don't miss this rare opportunity to own a truly one-of-a-kind property with room to live, work, play, and grow!
- Listing Status:
- Active
- Data Last Updated:
- August 6, 2026 at 7:17AM
- Listing Office:
- Touchstone Realty, LLC : 3042609380
- Listing Agent:
- Diva L Bunting : 3047024141
- MLS ID:
- VAFV2043290

- General: Hot TubOutbuilding(s)Secure StorageAbove GradeBelow Grade
- Style: Ranch/Rambler
- Other Structures: PorchPatio
- Parking: Asphalt Driveway
- General: Brick2Block
- Originating MLS: BRIGHT_MAIN
- School District: FREDERICK COUNTY PUBLIC SCHOOLS
- County: FREDERICK-VA
- Zoning: RA51-A-174
- Utilities: Propane
- Water: Well
- Sewer: Septic Exists
- Source: BRIGHT_MAIN
This listing courtesy of Diva L Bunting , Touchstone Realty, LLC
Monthly Payment
- Principal & Interest $
- Property Taxes $
- Home Insurance $
- VA Funding Fee $