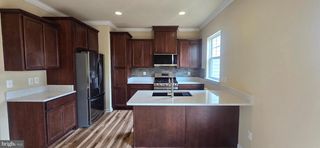
420 W CORK ST, Winchester, VA 22601
- 4 beds |
- 2 baths |
- 2,772 sqft
 Rental
  Built in 1932
  5,227sqft lot
 1 car garage
  $1/sqft
  Listed 5 days ago
Property Description
Welcome to 420 W Cork Street, ideally located in one of downtown Winchester’s most desirable locations! This charming four-level brick home offers 4 bedrooms, 1.5 baths, and a great combination of historic character, space, and modern convenience. The main level features a spacious living room, dining room, and kitchen, while the upper level offers four generously sized bedrooms and a full bathroom. Continue to the finished attic, where an exposed brick wall adds character to this versatile space—perfect for a home office, creative studio, playroom, or quiet retreat. Outside, enjoy the large covered front porch, rear deck, and fully fenced backyard—providing plenty of space to relax, entertain, or enjoy the outdoors. The property also offers something that is especially valuable downtown: a detached garage, private driveway, and off-street parking. Located just minutes from Winchester’s restaurants, shopping, entertainment, schools, and all that downtown has to offer, 420 W Cork Street puts you close to everything while still offering the space and privacy of a single-family home. The HVAC system has also been recently updated and provides heating and cooling throughout three levels of the home. If you're looking for a spacious downtown Winchester home with character, outdoor space, a garage, and private off-street parking, this is one you won't want to miss! No smoking.
- Listing Status:
- Active
- Data Last Updated:
- September 22, 2026 at 7:18AM
- Listing Office:
- Colony Realty : 5406620323
- Listing Agent:
- Christopher W Roszko : 7039437585
- MLS ID:
- VAWI2011640

- General: Above GradeBelow Grade
- Style: Colonial
- General: Brick4Concrete Perimeter
- Originating MLS: BRIGHT_MAIN
- School District: WINCHESTER CITY PUBLIC SCHOOLS
- County: WINCHESTER CITY-VA
- Zoning: MR192-07-D-15
- Fencing: Rear
- Water: Public
- Sewer: Public Sewer
- Source: BRIGHT_MAIN
This listing courtesy of Christopher W Roszko , Colony Realty