516 DEER CREEK RD, Winchester, VA 22602
- 3 beds |
- 4 baths |
- 1,814 sqft
 Single-Family Home
  Built in 1990
  2acre lot
 3 car garage
  $273/sqft
  Listed 1 month ago
Property Description
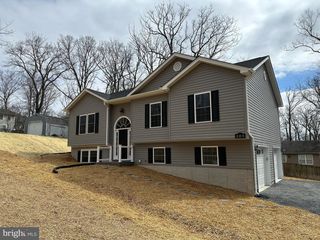
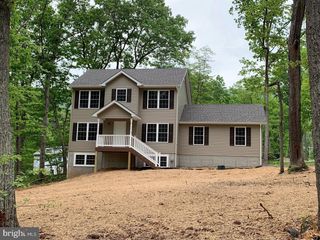
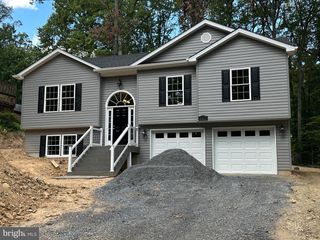
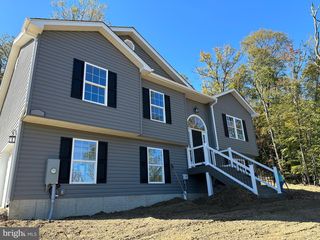
Nestled on a private 2-acre lot in the desirable Hogue Creek subdivision, this charming 3-bedroom, 2.5-bath home offers the perfect combination of comfort, character, and space. Surrounded by mature trees and featuring a convenient horseshoe driveway, the property provides a peaceful retreat while remaining close to everyday conveniences. Inside, the inviting family room showcases hardwood floors, exposed wood beams, and a cozy wood-burning fireplace, creating a warm and welcoming gathering space. The kitchen is equally distinctive, featuring its own wood-burning fireplace that adds charm and ambiance for everyday living and entertaining. Spanning three levels, the home includes an unfinished walkout basement with a full bath, offering excellent storage and endless potential for future expansion, a workshop, home gym, or hobby space. Step outside to enjoy the fully fenced backyard, spacious deck, and patio, all designed for relaxing, entertaining, and taking in the beautiful natural surroundings. A three-car garage provides ample room for vehicles, equipment, and storage. With its unique character, multiple fireplaces, private setting, and generous outdoor living spaces, this is a home you'll want to experience in person. Schedule your private tour today and discover all that this special property has to offer.
- Listing Status:
- Active
- Date Added:
- June 17, 2026
- Data Last Updated:
- August 6, 2026 at 12:17PM
- Listing Office:
- ERA Oakcrest Realty, Inc. : 5406650360
- Listing Agent:
- Laura D White : 5403361054
- MLS ID:
- VAFV2042498

- General: Flood LightsAbove GradeBelow Grade
- Style: Salt Box
- Other Structures: DeckPatio
- Parking: Private
- Roofing: Shingle
- Windows: Double pane windowsScreensWood frame
- General: Vinyl Siding3Concrete Perimeter
- HOA Amenities: Road MaintenanceSnow Removal200.0Annually
- Originating MLS: BRIGHT_MAIN
- School District: FREDERICK COUNTY PUBLIC SCHOOLS
- County: FREDERICK-VA
- Zoning: RA50-4-19-A
- View: Trees/WoodsGarden/Lawn
- Fencing: Fully
- Utilities: Cable tv availablePhonePropane
- Water: Well
- Sewer: On Site Septic
- Source: BRIGHT_MAIN
This listing courtesy of Laura D White , ERA Oakcrest Realty, Inc.
Monthly Payment
- Principal & Interest $
- Property Taxes $
- Home Insurance $
- VA Funding Fee $