608 BELLVIEW AVE, Winchester, VA 22601
- 4 beds |
- 3 baths |
- 3,328 sqft
 Single-Family Home
  Built in 1974
  0.25acre lot
 1 car garage
  $174/sqft
  Listed 20 days ago
Property Description
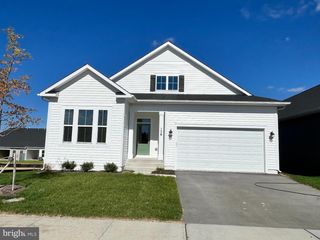
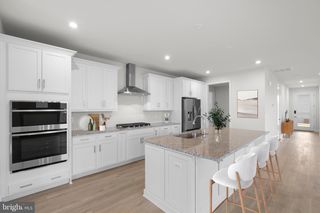
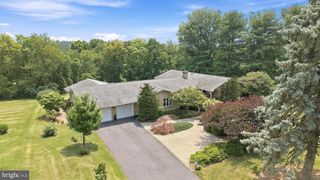
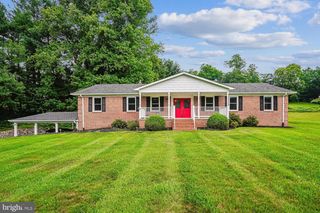
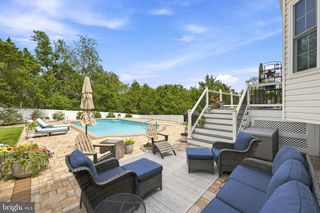
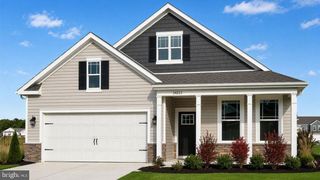
Open House Sunday, July 19th from 12pm - 2pm! Welcome home to this spacious single-family home in the sought-after Williamsburg Heights community! This great home, located in the Winchester City limits, features 4 bedrooms, 2.5 bathrooms, 1 car detached garage, 3200 finished square feet on 2 levels, a huge deck, brick patio and vinyl fenced backyard. Recent updates include the kitchen with new white cabinetry, countertops, lighting and flooring (2019). Roof and HVAC (2019), composite deck (2026), vinyl fence (2025), water heater (2024), insulation and ductwork in the crawl space (2024), laundry room flooring (2024), seamless gutters (2023), wood burning stove (2025), and updated bathrooms (2020). The main level features an open kitchen with stainless steel appliances and a breakfast area. Great living room with hardwood floors, crown and chair moldings and a gas fireplace. Spacious family room with hardwood floors and a wood burning stove. Situated off the family room is the dining room and a huge open & bright sunroom with a bonus room. Completing the main level is the laundry room and half bathroom. Head upstairs to your large primary bedroom, which features an inviting sitting room with hardwood floors and built-in shelving and an updated bathroom. The bedroom level also includes 3 large bedrooms and a full bathroom. Looking to entertain, head outside to your fully fenced backyard featuring an oversized composite deck, brick patio, vinyl fence and tons of great landscaping. You are just minutes from Winchester Medical, schools, shopping, parks and restaurants! Don't miss the opportunity to make this amazing property your next home. Schedule a showing today!
- Listing Status:
- Pending
- Date Added:
- July 17, 2026
- Data Last Updated:
- August 6, 2026 at 7:17AM
- Listing Office:
- Century 21 Redwood Realty : 7037901850
- Listing Agent:
- Kevin E LaRue : 7032176665
- MLS ID:
- VAWI2011172

- General: Bathroom - Tub Shower
- Rooms: Living RoomDining RoomPrimary BedroomSitting RoomBedroom 2Bedroom 3Bedroom 4KitchenFamily RoomSun/Florida RoomLaundryOffice
- Appliances: DishwasherDisposalDryerExhaust FanIcemakerRefrigeratorStainless Steel AppliancesWasherWaterHeaterStove
- Laundry: Main Floor
- A/C: Central A/CCeiling Fan(s)
- Heating: Baseboard - ElectricForced AirHeat Pump(s)Natural Gas
- Fireplace: Gas/PropaneMantel(s)FireplaceFireplaces: 2
- Disability Feature: None
- General: Above GradeBelow Grade
- Style: Colonial
- Other Structures: Deck
- General: Brick2Crawl Space
- Originating MLS: BRIGHT_MAIN
- School District: WINCHESTER CITY PUBLIC SCHOOLS
- County: WINCHESTER CITY-VA
- Zoning: LR231-08-36
- Water: Public
- Sewer: Public Sewer
- Source: BRIGHT_MAIN
This listing courtesy of Kevin E LaRue , Century 21 Redwood Realty
Monthly Payment
- Principal & Interest $
- Property Taxes $
- Home Insurance $
- VA Funding Fee $