709 ROSS ST, Winchester, VA 22601
- 3 beds |
- 3 baths |
- 1,251 sqft
 Single-Family Home
 Built in 2025
 9,583sqft lot
 1 car garage
 $316/sqft
 Listed 25 days ago
Property Description
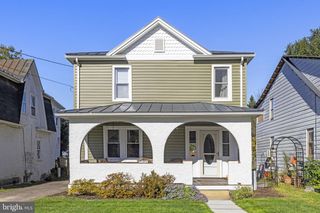
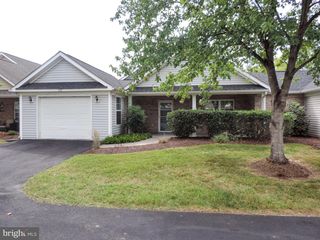
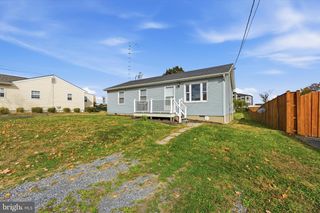
Pretty as a Picture. Designed for Peace of Mind. With its gorgeous sage-green siding, welcoming paver walkway, and thoughtfully landscaped exterior, this beautiful new-construction home makes a wonderful first impression. Step inside to an open living and dining area that feels connected and inviting, complemented by a kitchen with granite countertops and the everyday convenience of a main-level powder room, laundry, and attached one-car garage. The Kitchen is very spacious with lots of prep space and is highlighed with Brand New stainless appliances and handy breakfast bar area. Served by a large dining area, this space is light and bright with sunny windows and contemporary lighting. Upstairs, you'll find three comfortable bedrooms, including a Private Primary bedroom with it's own private bath and 2 large closets, along with a second full hall bath. Outside, the level backyard offers room to relax, garden, entertain, or simply enjoy a little fresh air. And the front porch is inviting you for a morning cup of coffee to take in the sights of this lovely neighborhood. Located in Frederick County but throw a rock and it will land in Winchester giving you the benefit of convenience with Fred Co taxes. Minutes from Jim Barnett Park, Restaurants, Winchester's Old Town Mall, commuter routes, Winchester Medical Center, and shopping...this affordable New Construction has it all. From its charming curb appeal to its practical layout, this home offers the fresh start of new construction, modern comfort, and the peace of mind that comes with a Brand New Home. Come see how beautiful a fresh start can be at 709 Ross Street.
- Listing Status:
- Active
- Data Last Updated:
- November 4, 2026 at 8:19PM
- Listing Office:
- MarketPlace REALTY : 5404502747
- Listing Agent:
- Angela R. Duncan : 5402470563
- MLS ID:
- VAFV2045374

- General: Above GradeBelow Grade
- Style: Traditional
- Other Structures: Porch
- Parking: Asphalt Driveway
- Roofing: Shingle
- General: Vinyl Siding2Crawl Space
- Originating MLS: BRIGHT_MAIN
- School District: FREDERICK COUNTY PUBLIC SCHOOLS
- County: FREDERICK-VA
- Zoning: RP54-G-1-10
- View: Garden/Lawn
- Water: Public
- Sewer: Public Sewer
- Source: BRIGHT_MAIN
This listing courtesy of Angela R. Duncan , MarketPlace REALTY
Monthly Payment
- Principal & Interest $
- Property Taxes $
- Home Insurance $
- VA Funding Fee $

 New - 15 hours ago