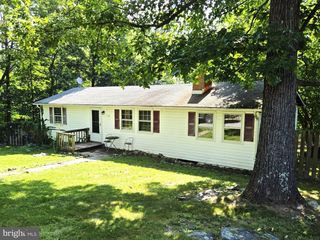
813 CROW DR, Winchester, VA 22602
- 3 beds |
- 3 baths |
- 1,512 sqft
 Single-Family Home
  Built in 2026
  —— sqft lot
  1 car garage
  $238/sqft
  Listed 1 month ago
Property Description
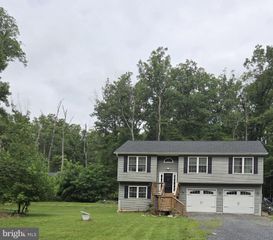
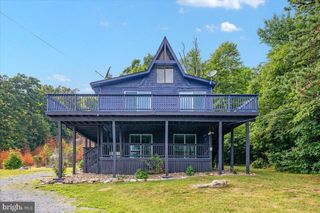
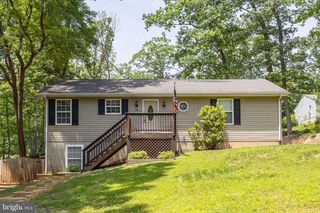
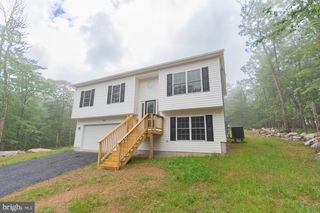
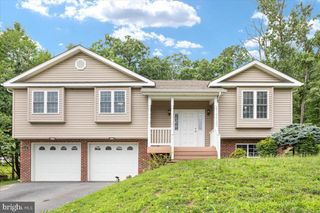
New construction is underway on this 3-bedroom, 2.5-bath Colonial offering approximately 1,512 finished square feet, a 1-car garage, and a thoughtfully designed floor plan with quality finishes throughout. The main level features an open-concept layout with luxury vinyl plank flooring, a spacious family room, dining area, and a well-appointed kitchen with upgraded countertops and pantry. A convenient half bath completes the main level. Upstairs, the primary suite includes a walk-in closet and private bath with double vanity and walk-in shower. Two additional bedrooms, a full hall bath, and an upper-level laundry area provide comfort and convenience for everyday living. Outdoor features include a covered front porch and rear deck, providing additional space for relaxing or entertaining. Located in a community with HOA-maintained roads and low annual dues that include road maintenance, this home offers the opportunity to own a brand-new home in a peaceful setting just minutes from Winchester, Route 50, and major commuter routes. Construction is in progress, and buyers may have the opportunity to select certain finishes depending on the stage of construction. Photos are similar and provided for illustrative purposes only. Final layout, finishes, materials, and design may vary. Please note: This property is served by a 2-bedroom septic system.
- Listing Status:
- Active
- Date Added:
- July 3, 2026
- Data Last Updated:
- August 6, 2026 at 7:17AM
- Listing Office:
- Preslee Real Estate : 5402274416
- Listing Agent:
- Abby L Walters : 5402274416
- MLS ID:
- VAFV2042374

- General: Above GradeBelow Grade
- Style: Colonial
- Other Structures: Porch
- Roofing: Shingle
- General: BlownInInsulationFrameVinyl Siding2BlockCrawl Space
- HOA Amenities: Road Maintenance790.0Annually
- Originating MLS: BRIGHT_MAIN
- School District: FREDERICK COUNTY PUBLIC SCHOOLS
- County: FREDERICK-VA
- Zoning: R558-A01-S-6-7
- Water: Well
- Sewer: On Site SepticSeptic < # of BR
- Source: BRIGHT_MAIN
This listing courtesy of Abby L Walters , Preslee Real Estate
Monthly Payment
- Principal & Interest $
- Property Taxes $
- Home Insurance $
- VA Funding Fee $

 New - 7 hours ago