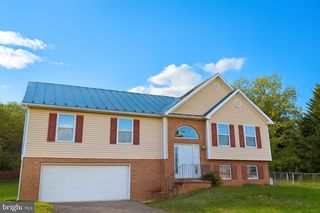
820 CEDAR GROVE RD, Winchester, VA 22603
- 4 beds |
- 2 baths |
- 2,198 sqft
 Single-Family Home
  Built in 1971
  0.74acre lot
 5 car garage
  $182/sqft
  Listed 8 days ago
Property Description
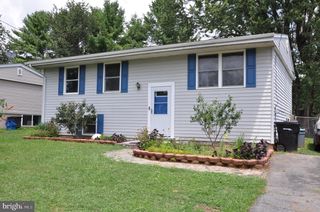
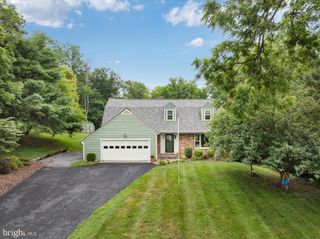
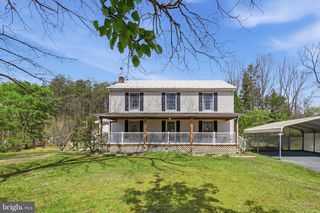
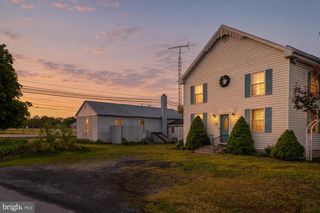
This charming brick ranch-style home, built in 1971, offers a perfect blend of comfort and functionality. With 2,198 sq. ft. of thoughtfully designed space, this residence features three inviting bedrooms and two full bathrooms, ideal for relaxation and privacy. The traditional floor plan is enhanced by beautiful hardwood and ceramic tile flooring, creating a warm and welcoming atmosphere throughout. The heart of the home is the eat-in kitchen, including a built-in microwave, dishwasher, and electric oven/range. Enjoy cozy meals at the kitchen table or gather around the wood-burning/woodstove & propane fireplace in the living area, perfect for creating lasting memories. Additional features include built-ins, ceiling fans, and a convenient main floor laundry area. Step outside to discover a generous 0.74-acre lot, beautifully landscaped and backing onto serene trees, providing a peaceful retreat. The exterior boasts several porches and ample parking with an oversized attached 5-bay garage and paved/gravel driveway, which is fantastic for car enthusiasts! Located in a rural setting, this home offers picturesque views of the garden and surrounding woods, making it an ideal escape from the hustle and bustle. With its combination of comfort, space, and natural beauty, this property is ready to welcome you home. This is a Special Warranty Deed sale. Call for details on garage measurements!
- Listing Status:
- Coming Soon
- Date Added:
- August 8, 2026
- Data Last Updated:
- August 6, 2026 at 7:17AM
- Listing Office:
- Coldwell Banker Premier : 5406624500
- Listing Agent:
- Wendy S. Conner : 5409750390
- MLS ID:
- VAFV2043114

- General: Bathroom - Tub ShowerBuilt-InsCeiling Fan(s)Entry Level BedroomFloor Plan - TraditionalKitchen - Eat-InKitchen - Table SpaceStove - WoodWater Treat SystemWood Floors
- Rooms: Living RoomDining RoomPrimary BedroomBedroom 2Bedroom 3Bedroom 4KitchenBasementLaundryPrimary BathroomFull Bath
- Appliances: Built-In MicrowaveDishwasherDryerIcemakerOven - SingleOven/Range - ElectricRefrigerator
- Laundry: Main Floor
- Basement: Outside entrancePartialSide entranceUnfinished
- Flooring: Ceramic tileHardwoodPartially carpetedVinyl
- A/C: Central A/C
- Heating: Heat Pump(s)Wood Burn StoveProgrammable ThermostatElectricOtherWood
- Fireplace: WoodMantel(s)FireplaceFireplaces: 2
- Disability Feature: None
- General: Chimney Cap(s)Exterior LightingAbove GradeBelow Grade
- Style: Ranch/Rambler
- Other Structures: PorchPatio
- Parking: Paved DrivewayGravel DrivewayPrivate
- Roofing: FiberglassShingle
- Windows: CasementBay bowInsulatedVinyl clad
- General: BrickCombinationConcreteFrameStick BuiltBlock1Crawl SpacePermanentOtherBlock
- Originating MLS: BRIGHT_MAIN
- School District: FREDERICK COUNTY PUBLIC SCHOOLS
- County: FREDERICK-VA
- Zoning: RA31-A-94
- View: Garden/LawnStreetTrees/Woods
- Utilities: Above groundPropane200 amp service
- Water: Well
- Sewer: Gravity Sept FldSeptic < # of BR
- Source: BRIGHT_MAIN
This listing courtesy of Wendy S. Conner , Coldwell Banker Premier
Monthly Payment
- Principal & Interest $
- Property Taxes $
- Home Insurance $
- VA Funding Fee $