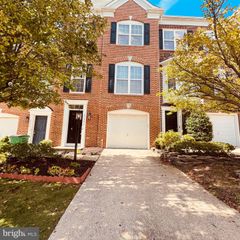
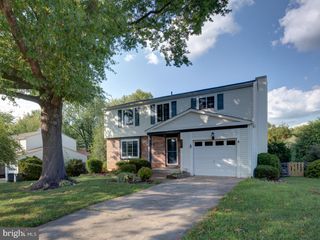
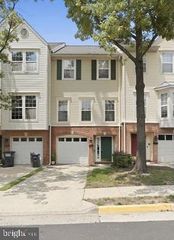
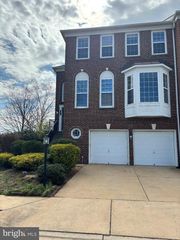
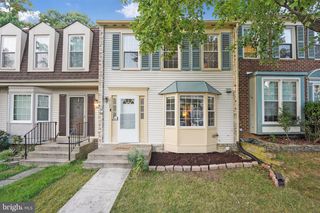
11513 HILL MEADE LN, Woodbridge, VA 22192
- 4 beds |
- 4 baths |
- 2,005 sqft
 Rental
  Built in 1986
  1,742sqft lot
 —— car garage
  $2/sqft
  Listed 2 days ago
Property Description
*Available for move-in Early September* **Basement is now being finished with brand new bedroom, rec room and full bathroom!** Amazing Lake Ridge lake-front townhome with Water View! Located on hillside overlooking the Occoquan reservoir this home offers something that no other property can. This updated home is completely move-in ready! All new paint. All new carpet. Great floor plan. Large master bedroom with large windows with grand view overlooking lake, en-suite bath and walk-in-closet. Three bedrooms on upper level. Two full bathrooms on upper level. Main level powder room. One bedroom and one full bathroom on lower level. Open and spacious unfinished basement walks out to lower level deck. Lots you can do in this area. Energy efficient windows. Living room with wood burning fireplace. LAKE RIDGE community amenities include 5 pools, 2 community centers, 6 tennis courts, 14 basketball courts, 4 pickleball courts. Close to all the area shopping, grocery and dining options. Easy access to 95, commuter, bus and VRE options. 15 miles to Ft Belvoir and 21 miles to Quantico MCB. Two assigned parking spaces. Pets case by case. No smoking/ vaping. Easy online application process. Call today to schedule!
- Listing Status:
- Active
- Date Added:
- September 18, 2026
- Data Last Updated:
- September 20, 2026 at 9:17PM
- Listing Office:
- Keller Williams Capital Properties : 7039641290
- Listing Agent:
- Joseph O Estabrooks Jr. : 7033075989
- MLS ID:
- VAPW2128724

- General: Above GradeBelow Grade
- Style: Colonial
- Other Structures: DeckPatio
- Parking: Assigned
- Roofing: Shingle
- Windows: Double pane windows
- General: Aluminum Siding3Concrete Perimeter
- HOA Amenities: Basketball CourtsBike TrailClub HouseCommon GroundsCommunity CenterExercise RoomPool - OutdoorRecreational CenterSwimming PoolTennis CourtsOtherCommon Area MaintenanceManagementPool(s)Recreation FacilityReserve FundsRoad MaintenanceSnow Removal0.0Monthly
- Originating MLS: BRIGHT_MAIN
- School District: PRINCE WILLIAM COUNTY PUBLIC SCHOOLS
- County: PRINCE WILLIAM-VA
- Zoning: RPC8294-32-8459
- View: Water
- Water: Public
- Sewer: Public Sewer
- Source: BRIGHT_MAIN
This listing courtesy of Joseph O Estabrooks Jr. , Keller Williams Capital Properties
 New - 3 days ago