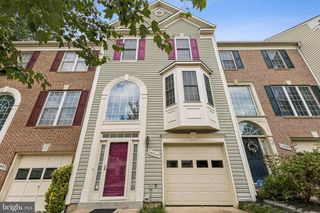
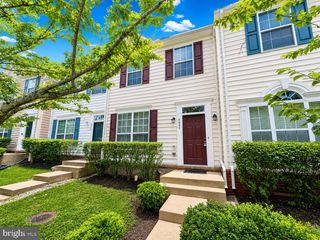
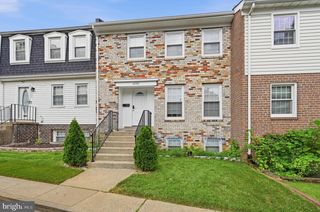
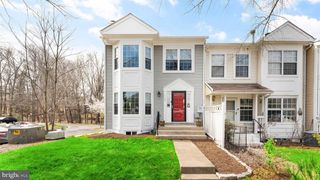
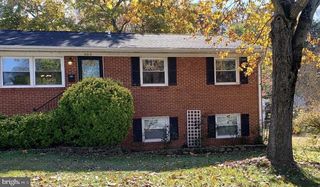
11527 BERTRAM, Woodbridge, VA 22192
- 3 beds |
- 3 baths |
- 1,872 sqft
 Rental
  Built in 1997
  3,049sqft lot
 1 car garage
  $2/sqft
  Listed 11 hours ago
Property Description
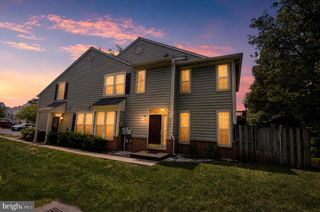
Welcome to this beautifully maintained townhouse with a one-car garage, ideally situated on a premium lot backing to trees with peaceful water views. The private backyard features a brick patio, spacious deck, and patio furniture that conveys, creating the perfect space for relaxing or entertaining. The main level showcases hardwood flooring, recessed lighting, a cozy family room with custom built-ins and a gas fireplace, French doors leading to the deck, with spectacular water views. The dining area offers charming built-in bench seating, while the kitchen features black granite countertops, white cabinetry, stainless steel appliances, a built-in microwave, and gas cooking. Upstairs, you’ll find a convenient laundry area along with the spacious primary suite, which overlooks the water and includes a ceiling fan, walk-in closet, and en-suite bath. Two secondary bedrooms provide comfortable accommodations, with one featuring hardwood flooring. A full hall bath along with a linen closet, completes the upper level. Additional features include garage storage, hardwood flooring throughout the main level, and numerous thoughtful updates. This home offers a wonderful combination of comfort, functionality, and a scenic setting. Qualification requirements are credit scores of 640+ income to be 3 times the monthly rent,rental history with all payments on time and a clear background check. $50.00 application fee, $44.95 monthly fee that is included in the monthly rent amount.
- Listing Status:
- Active
- Data Last Updated:
- August 6, 2026 at 4:19PM
- Listing Office:
- Samson Properties : 7036802631
- Listing Agent:
- David D Luckenbaugh : 7036802631
- MLS ID:
- VAPW2127230

- General: Above GradeBelow Grade
- Style: Colonial
- General: Vinyl Siding3Concrete Perimeter
- HOA Amenities: Tot Lots/PlaygroundJog/Walk PathPool - OutdoorTrash0.0Unknown
- Originating MLS: BRIGHT_MAIN
- School District: PRINCE WILLIAM COUNTY PUBLIC SCHOOLS
- County: PRINCE WILLIAM-VA
- Zoning: RPC8194-70-6655
- View: River
- Fencing: PartiallyRear
- Water: Public
- Sewer: Public Sewer
- Source: BRIGHT_MAIN
This listing courtesy of David D Luckenbaugh , Samson Properties
 New - 11 hours ago