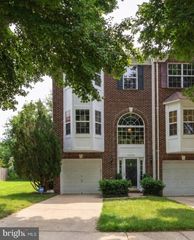
11736 BATLEY PL, Woodbridge, VA 22192
- 3 beds |
- 4 baths |
- 2,432 sqft
 Rental
  Built in 2000
  2,178sqft lot
 1 car garage
  $1/sqft
  Listed 4 days ago
Property Description
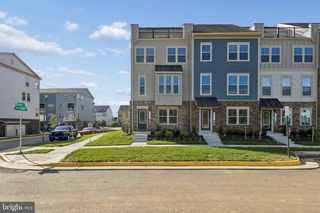
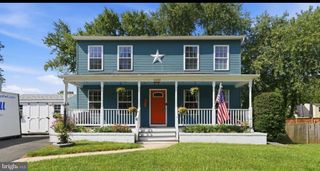
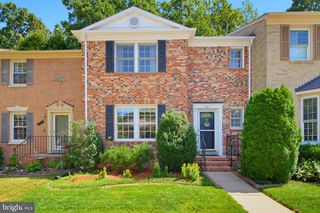
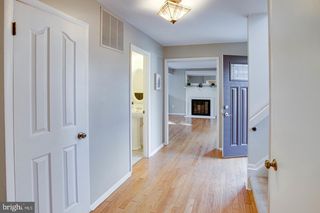
Welcome to 11736 Batley Place, a beautiful and spacious townhome nestled in the heart of Lake Ridge, Virginia. This well-maintained residence offers a perfect blend of comfort, convenience, and style, making it an ideal place to call home. Key Features: Location: Situated in a peaceful and family-friendly neighborhood in Woodbridge. Bedrooms: 3 bedrooms with ample natural light. Bathrooms: 2 Full / 2 Half modern and updated bathrooms. Living Space: Open and inviting floor plan, perfect for family gatherings and entertaining. Kitchen: A well-appointed kitchen with an island, modern appliances and plenty of counter space. Outdoor Space: A private backyard oasis with an expansive deck. Garage: Attached garage for your convenience. Additional Features: gas fireplace, hardwood floors, walk-in closets Conveniently located near shopping, dining, and entertainment options. Easy access to major highways, making commuting a breeze. This is a rare opportunity to rent a stunning family home in a desirable neighborhood. Don't miss your chance to make 11736 Batley Pl your new address!
- Listing Status:
- Active
- Date Added:
- October 1, 2026
- Data Last Updated:
- October 5, 2026 at 6:22PM
- Listing Office:
- RE/MAX Gateway, LLC : 7036525760
- Listing Agent:
- Alexandra Carney : 7038536687
- MLS ID:
- VAPW2131390

- General: Above GradeBelow Grade
- Style: Colonial
- Other Structures: Deck
- Parking: Concrete Driveway
- General: BrickCombination3Concrete Perimeter
- HOA Amenities: Basketball CourtsBoat RampClub HouseCommon GroundsCommunity CenterJog/Walk PathPool - OutdoorSwimming PoolTennis CourtsTot Lots/PlaygroundCommon Area MaintenanceManagementPool(s)Reserve FundsSnow RemovalTrash0.0Monthly
- Originating MLS: BRIGHT_MAIN
- School District: PRINCE WILLIAM COUNTY PUBLIC SCHOOLS
- County: PRINCE WILLIAM-VA
- Zoning: RPC8193-99-5279
- Fencing: Fully
- Water: Public
- Sewer: Public Sewer
- Source: BRIGHT_MAIN
This listing courtesy of Alexandra Carney , RE/MAX Gateway, LLC
 New - 1 day ago