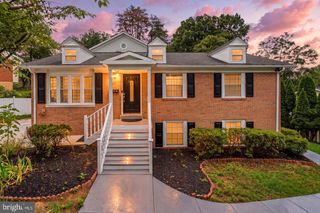
11831 ANTIETAM RD, Woodbridge, VA 22192
- 4 beds |
- 4 baths |
- 3,284 sqft
 Single-Family Home
  Built in 1979
  0.29acre lot
 2 car garage
  $221/sqft
  Listed 23 days ago
Property Description
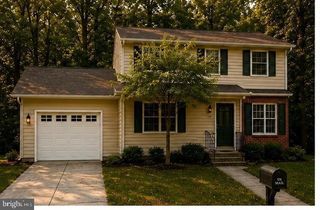
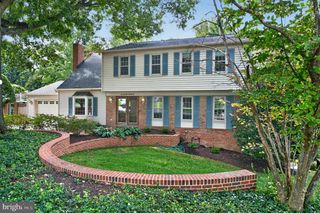
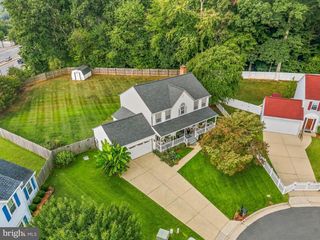
Welcome home to this lovely, brick front colonial with 3 finished levels and 2 primary upper level bedrooms. Home has numerous updates and has been freshly painted throughout. Main level boasts newly installed porcelain tile (Hera Linen from Floor and Decor) and Tigerwood flooring (2008) as well as upper level upgraded neutral wall to wall carpeting.. Other notable features: Note the square footage this home offers, plus a full walk out lower level with work shop and laundry area with new washer and dryer, and newer carpeting . Foyer entry with newly installed tile, powder room off foyer, formal living and dining rooms., updated kitchen with new Dishwasher, new quartz countertops , built in microwave (2024) . Upgraded Carrier Infinity 18 HVAC (2024) energy efficient, Sovereign premium vinyl windows, fireplace chimney liner (2017, chimney brick and crown sealed (2022) Deck (2006) Hardy soffits and facia boards (2017), new GAP roof with 50 year transferable warranty, garage interior painted (2026) and new garage spring system (2023)Brick sidewalk and stoop, and back yard brick patio and deck backing to trees, trees and more trees. You wont be disappointed in the generous room sizes and the move - in ready condition. Excellent community with great schools, and amenities. Convenient to nearby shopping , commuter facilities, and more.
- Listing Status:
- Active
- Date Added:
- August 29, 2026
- Data Last Updated:
- September 20, 2026 at 7:19PM
- Listing Office:
- Samson Properties : 5719219755
- Listing Agent:
- Teresa E Maloney : 7036902656
- MLS ID:
- VAPW2128616

- General: Extensive HardscapeOtherAbove GradeBelow Grade
- Style: Colonial
- Other Structures: BrickDeckPatio
- Parking: Concrete DrivewayPaved DrivewayPaved Parking
- Roofing: Architectural ShingleAsphalt
- Windows: Bay bowScreensSlidingDouble pane windowsEnergy efficientVinyl clad
- General: Combination3Slab
- HOA Amenities: Basketball CourtsBike TrailCommon GroundsMeeting RoomParty RoomPicnic AreaPier/DockPool - OutdoorSwimming PoolTennis CourtsTot Lots/PlaygroundWater/Lake PrivilegesOtherCommon Area MaintenanceManagementPool(s)Recreation FacilityReserve FundsSnow RemovalTrash212.0Quarterly
- Originating MLS: BRIGHT_MAIN
- School District: PRINCE WILLIAM COUNTY PUBLIC SCHOOLS
- County: PRINCE WILLIAM-VA
- Zoning: RPC8293-69-1567
- View: Garden/LawnStreetTrees/Woods
- Utilities: Cable tv availableSewer availableWater available
- Water: Public
- Sewer: Public Sewer
- Source: BRIGHT_MAIN
This listing courtesy of Teresa E Maloney , Samson Properties
Monthly Payment
- Principal & Interest $
- Property Taxes $
- Home Insurance $
- VA Funding Fee $

 New - 2 days ago