12805 VALLEYHILL ST, Woodbridge, VA 22192
- 5 beds |
- 4 baths |
- 3,200 sqft
 Rental
  Built in 1988
  8,276sqft lot
 1 car garage
  $1/sqft
  Listed 1 month ago
Property Description
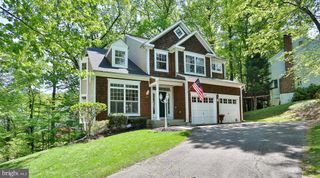
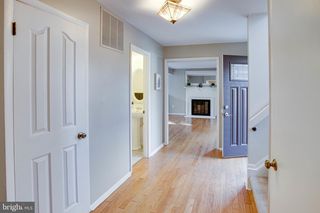
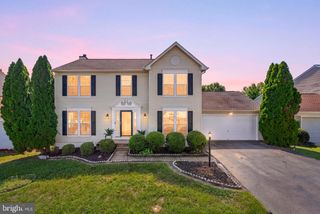
Looking for space, a great neighborhood, and a convenient Northern Virginia location? This 5-bedroom, 3.5-bath, three-level Colonial at 12805 Valleyhill St in Woodbridge, VA 22192 offers plenty of room to spread out inside and out. The home features five bedrooms, 3.5 bathrooms, a fully finished lower level, one-car garage, paved off-street parking, and additional on-street parking. Hardwood flooring, ceramic tile, newer carpet, and fresh paint are found throughout the home. Upstairs, the bedroom level includes a convenient laundry area, custom closets, ceiling fans in every bedroom, and a spacious primary bedroom with its own private bath. The finished basement provides additional flexible living space that can be used as a recreation room, home office, guest space, exercise area, or additional gathering space. Outside, enjoy a custom deck and ground-level patio, giving you multiple areas for relaxing or entertaining. The home is located in an established HOA community with access to a community swimming pool. One of this home's biggest advantages is its Woodbridge location, with convenient access to major commuter routes and Northern Virginia employment centers, including Fort Belvoir, Marine Corps Base Quantico, and the Pentagon, along with nearby shopping, dining, recreation, and everyday conveniences. Home Features Include: • 5 bedrooms • 3.5 bathrooms • Three finished levels • Fully finished basement • One-car garage • Paved off-street parking • Additional on-street parking • Custom deck and ground-level patio • Hardwood and ceramic tile flooring • Newer carpet and fresh paint • Bedroom-level laundry • Custom closets • Ceiling fans in all bedrooms • Community swimming pool • Vacant and ready for occupancy Rent: $3,700 per month plus utilities. Applicant household income must meet rental qualification requirements, including applicable income and credit criteria. Dogs under 25 pounds may be considered on a case-by-case basis. No cats. Existing window treatments, televisions, washer, and dryer remain for tenant use as-is. Showings are by appointment only. Schedule through ShowingTime or contact the listing agent. An online rental application is required; contact the listing agent for the application link.
- Listing Status:
- Active
- Data Last Updated:
- September 21, 2026 at 2:17AM
- Listing Office:
- Coldwell Banker Realty : 7037631950
- Listing Agent:
- David A Woodman : 5714928680
- MLS ID:
- VAPW2122346

- General: Play AreaSidewalksAbove GradeBelow Grade
- Style: Colonial
- Other Structures: DeckPatio
- Parking: Paved Driveway
- Roofing: Asbestos Shingle
- Windows: Double pane windowsVinyl cladScreens
- General: BlockVinyl Siding3BlockSlab
- HOA Amenities: 175.0Quarterly
- Originating MLS: BRIGHT_MAIN
- School District: PRINCE WILLIAM COUNTY PUBLIC SCHOOLS
- County: PRINCE WILLIAM-VA
- Zoning: R48193-82-4518
- Utilities: 120240 v
- Water: Public
- Sewer: Public Septic
- Source: BRIGHT_MAIN
This listing courtesy of David A Woodman , Coldwell Banker Realty
 New - 3 days ago