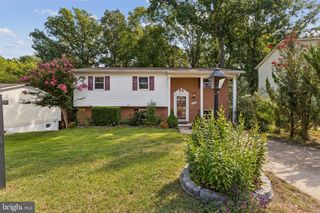
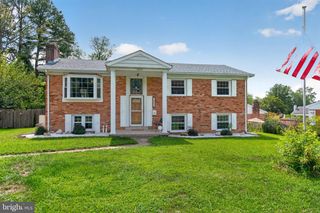
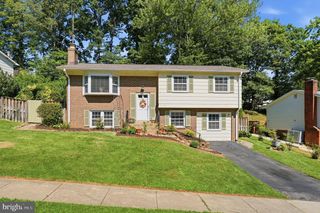
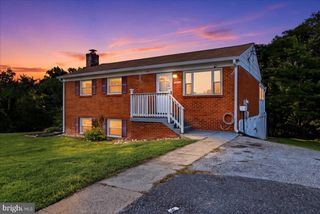
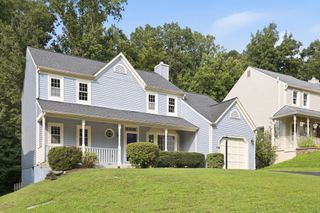
13406 NICKLESON DR, Woodbridge, VA 22193
- 6 beds |
- 3 baths |
- 2,146 sqft
 Single-Family Home
  Built in 1977
  0.53acre lot
 —— car garage
  $273/sqft
  Listed 3 days ago
Property Description
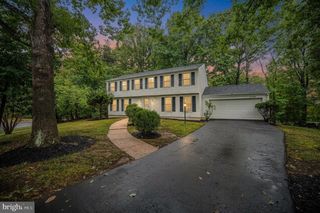
Welcome home to where modern updates, private outdoor living, and effortless entertaining come together on a spectacular .52+ acre cul-de-sac lot! From the moment you arrive, this beautifully updated, move-in-ready home makes a lasting impression. The fully renovated kitchen, with one slab backspalsh, offers a fresh open concept and serves as the heart of the home, perfect for both everyday living and entertaining. Kitchen cabinites, floors and bathrooms all renovated less than 1 year ago. Step outside and discover your own private oasis. The expansive .52+ acre lot provides exceptional space and privacy, while the in-ground pool (pool sold AS IS) creates the ultimate setting for entertaining, relaxing weekends, and making memories with family and friends. The new deck extends the living space outdoors and is ideal for morning coffee, al fresco dining, or enjoying the tranquility of the surrounding yard. Tucked away in a quiet cul-de-sac, this home offers a rare combination of privacy, spacious grounds, stylish updates, and resort-inspired outdoor living — all while remaining conveniently located in Woodbridge. Completely move-in ready! ** In-ground pool being sold AS IS **
- Listing Status:
- Active
- Data Last Updated:
- October 5, 2026 at 12:18AM
- Listing Office:
- Keller Williams Capital Properties : 7039641290
- Listing Agent:
- Leonor M LaCosta : 5712468505
- MLS ID:
- VAPW2130052

- General: Street LightsAbove GradeBelow Grade
- Style: Split Foyer
- Other Structures: DeckPatio
- Pool: In ground
- General: CombinationBrick Front2Concrete Perimeter
- HOA Amenities: Other
- Originating MLS: BRIGHT_MAIN
- School District: PRINCE WILLIAM COUNTY PUBLIC SCHOOLS
- County: PRINCE WILLIAM-VA
- Zoning: RPC8092-45-9968
- View: Garden/Lawn
- Fencing: PrivacyVinyl
- Utilities: Electric available
- Water: Public
- Sewer: Public Sewer
- Source: BRIGHT_MAIN
This listing courtesy of Leonor M LaCosta , Keller Williams Capital Properties
Monthly Payment
- Principal & Interest $
- Property Taxes $
- Home Insurance $
- VA Funding Fee $

 New - 3 days ago