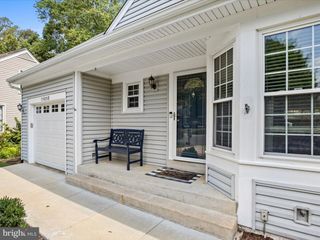
13927 RUTGERS CT, Woodbridge, VA 22193
- 3 beds |
- 4 baths |
- 2,490 sqft
 Single-Family Home
  Built in 1999
  9,583sqft lot
 2 car garage
  $256/sqft
  Listed 5 days ago
Property Description
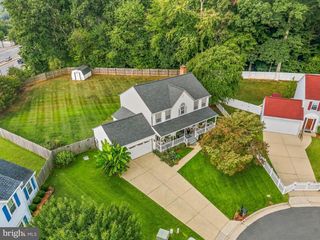
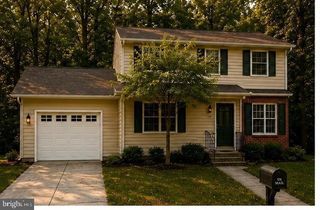
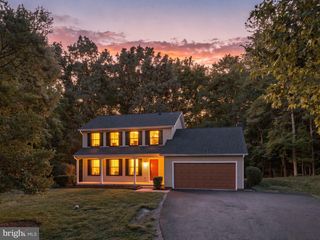
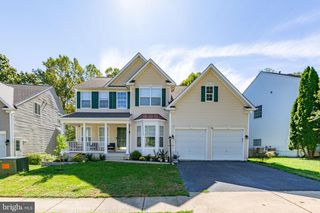
Nestled in the heart of Dale City on a quiet cul de sac, this charming detached home offers the perfect blend of comfort, space, and convenience with NO HOA! Built in 1999, the home features approximately 2,490 square feet of finished living space and has been freshly painted, making it move in ready for its next owner. Inside, you’ll find a warm and inviting layout featuring three bedrooms and three and a half bathrooms, along with a cozy fireplace perfect for relaxing evenings at home. A new HVAC system installed in 2025 provides an added update for the new owner. The fully finished basement offers even more flexible living space and includes a bonus room (NTC) that could be used as a home office, gym, playroom, hobby room, or guest space. The basement also features a convenient walk up exit providing direct access to the backyard. Step outside and enjoy the deck, perfect for entertaining, grilling, or relaxing outdoors. The home sits on a generous 0.22 acre lot, providing plenty of space for outdoor activities and gardening. Parking is easy with an attached one car garage and driveway, and an added bonus for electric vehicle owners, the Tesla charger conveys with the property. Conveniently located in Dale City with easy access to shopping, dining, parks, and major commuter routes, this home offers both neighborhood comfort and everyday convenience. Freshly painted, new HVAC in 2025, no HOA, cul de sac location, finished basement with bonus room (NTC), walk up basement, deck, and Tesla charger that conveys. The hot water heater was replaced in 2013 and the sump pump was replaced in 2011. The roof was replaced in 2014 and includes a 50 year warranty. Windows have also been updated and include a lifetime warranty. Additional upgrades include Brazilian Hardwood flooring throughout the main level (2018), a fully remodeled kitchen (2019) featuring maple cabinetry, quartz countertops, marble backsplash, and stainless steel appliances. The main level half bath was also updated with marble tile, and a privacy fence was installed in 2017. This home has so much to offer!
- Listing Status:
- Active
- Date Added:
- September 15, 2026
- Data Last Updated:
- September 20, 2026 at 6:17PM
- Listing Office:
- Coldwell Banker Realty : 7037631950
- Listing Agent:
- Michael Thomas : 7034731673
- MLS ID:
- VAPW2129066

- General: Above GradeBelow Grade
- Style: Other
- General: Other3
- Originating MLS: BRIGHT_MAIN
- School District: PRINCE WILLIAM COUNTY PUBLIC SCHOOLS
- County: PRINCE WILLIAM-VA
- Zoning: RPC8092-32-0512
- Water: Public
- Sewer: Public SepticPublic Sewer
- Source: BRIGHT_MAIN
This listing courtesy of Michael Thomas , Coldwell Banker Realty
Monthly Payment
- Principal & Interest $
- Property Taxes $
- Home Insurance $
- VA Funding Fee $

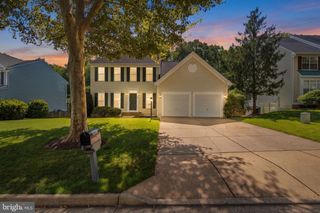
 New - 2 days ago