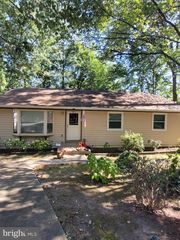
14606 DANVILLE RD, Woodbridge, VA 22193
- 4 beds |
- 3 baths |
- 2,205 sqft
 Single-Family Home
 Built in 1969
 10,019sqft lot
 1 car garage
 $249/sqft
 Listed 19 days ago
Property Description
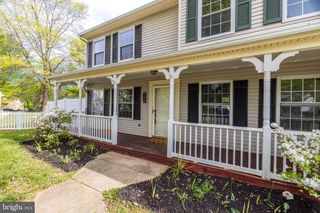
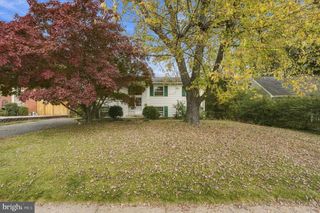
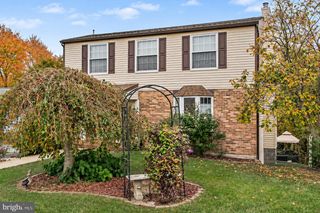
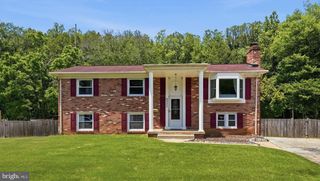
There is no place like this home! What a value! Ready for immediate settlement and wonderfully upgraded. Hardwood floors upper and lower level with tons of natural light. Brand new front hardscape with large porch will leave you wanting to relax all day. New front entry door creates a grand entrance. You walk in and see nothing but space to spread out. Upper level features a separate dining room with lots of windows. The upgraded kitchen is draped by nicely updated cabinets, designer counter tops, stainless appliances and offers a nook for a breakfast table. The sun room off the kitchen is a great place to get some out door views all year round. All Bedrooms are generously sized and feature engineered floors. The owner’s suite is very spacious with a private bath. The lower level is just fantastic. It is very open and offers a great place for gatherings or extra space for guests. There is a large sliding glass door framing the space , which leads to the back yard. There is a fourth bedroom on the lower level with a 1/2 bath. Speak with your favorite contractor to see how you can possibly make a full bath on the lower level if needed. This would be perfect for an in law suite or long term guest space. Garage has great space and features an electric car charger which will convey at settlement. This home has curb appeal galore with a spacious front yard that is simply picturesque. The back yard has a patio and is large enough for any activity or imagination. Enjoy a fire pit area, add other fun equipment for a back yard oasis or garden. The possibilities abound in this wonderful home. See this home today-pride of ownership shines!
- Listing Status:
- Active
- Data Last Updated:
- November 6, 2026 at 7:16AM
- Listing Office:
- RE/MAX Allegiance : 7039715555
- Listing Agent:
- Leah L Webster : 5712174658
- MLS ID:
- VAPW2132686

- General: Above GradeBelow Grade
- Style: Split Level
- Roofing: Architectural Shingle
- General: Combination2Brick/MortarBlock
- Originating MLS: BRIGHT_MAIN
- School District: PRINCE WILLIAM COUNTY PUBLIC SCHOOLS
- County: PRINCE WILLIAM-VA
- Zoning: RPC8191-76-6090
- Water: Public
- Sewer: Public Sewer
- Source: BRIGHT_MAIN
This listing courtesy of Leah L Webster , RE/MAX Allegiance
Monthly Payment
- Principal & Interest $
- Property Taxes $
- Home Insurance $
- VA Funding Fee $

 New - 2 hours ago