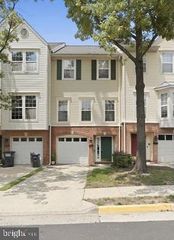
14899 POTOMAC BRANCH DR, Woodbridge, VA 22191
- 4 beds |
- 4 baths |
- 1,973 sqft
 Rental
  Built in 2009
  —— sqft lot
  2 car garage
  $2/sqft
  Listed 16 days ago
Property Description
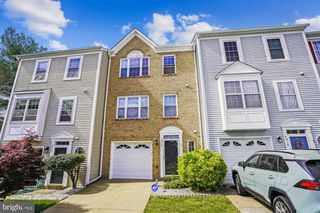
Welcome to 14899 Potomac Branch Drive, a refined four-bedroom, three-and-a-half-bath townhome available for rent in the gated Potomac Club community. Thoughtfully arranged across multiple levels, the home offers both flexibility and privacy. The lower level features a private bedroom with an en-suite bath and new luxury vinyl plank flooring installed in 2026, creating an ideal setting for guests, a home office, or a separate retreat. The main living level is bright and inviting, with generous living and dining spaces, a convenient powder room, stainless steel appliances, and access to a private deck—perfect for relaxed mornings or casual entertaining. The upper level includes three additional bedrooms and two full baths, including a private en-suite, offering a comfortable and well-designed separation of space. A two-car garage provides added convenience and storage. Set within the amenity-rich Potomac Club community, residents enjoy access to a clubhouse, fitness facilities, pools, and more. Ideally located near Stonebridge at Potomac Town Center, the home offers effortless access to shopping, dining, entertainment, I-95, Route 1, and major commuter routes. A polished rental offering that combines space, comfort, convenience, and an exceptional Woodbridge location.
- Listing Status:
- Active
- Date Added:
- September 4, 2026
- Data Last Updated:
- September 21, 2026 at 2:17AM
- Listing Office:
- KW Metro Center : 7032246000
- Listing Agent:
- Kelly Kraemer-Soares : 9546148344
- MLS ID:
- VAPW2128198

- General: Above GradeBelow Grade
- Style: Colonial
- Other Structures: DeckPatio
- General: CombinationBrick3Concrete Perimeter
- HOA Amenities: Club HouseCommon GroundsExercise RoomGated CommunityJog/Walk PathPool - OutdoorTot Lots/PlaygroundCommon Area MaintenanceLawn MaintenancePool(s)Snow RemovalTrashExt Bldg Maint
- Originating MLS: BRIGHT_MAIN
- School District: PRINCE WILLIAM COUNTY PUBLIC SCHOOLS
- County: PRINCE WILLIAM-VA
- Zoning: R168391-14-3729.01
- Water: Public
- Sewer: Public Sewer
- Source: BRIGHT_MAIN
This listing courtesy of Kelly Kraemer-Soares , KW Metro Center
 New - 21 hours ago