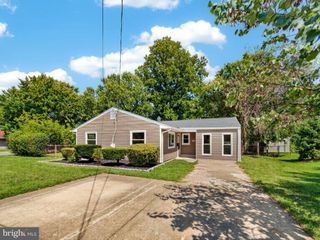
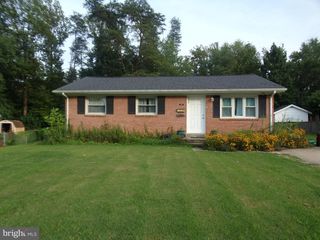
15101 CAMPBELL LN, Woodbridge, VA 22193
- 3 beds |
- 2 baths |
- 988 sqft
 Single-Family Home
  Built in 1968
  10,019sqft lot
 1 car garage
  $430/sqft
  Listed 1 day ago
Property Description
Delightful Detached 3 Bedroom, 1 full and 1 Half Bathroom ranch-style home offers a perfect blend of comfort and convenience - with attached 1 Car Garage! Just painted, inside and out! 2 new Complete Bath Remodels! Hardwood Floors just Given Poly-Coat treatment! New lighting, door sets, so much more! Step inside to discover a beautifully appointed kitchen, featuring high-end stainless steel appliances that elevate your culinary experience. The built-in microwave and Energy Star-rated dishwasher and refrigerator not only enhance functionality but also promote energy efficiency, making your home both stylish and sustainable. The gas oven/ range provides the perfect setting for creating meals, while the additional kitchen island adds to the heart of the home. The well-designed layout ensures that each room feels open and airy, perfect for unwinding after a long day. The exterior of the property is equally inviting, featuring a concrete driveway leading to an oversized attached garage equipped with a garage door opener, and large for added convenience. The ample corner lot offers plenty of outdoor space for gardening, play, or simply enjoying the fresh air. Huge just renovated Deck has enough space for your largest get -togethers. An oversized shed provides additional storage options, ensuring that your outdoor space remains tidy and organized. The expansive yard with fencing invites endless possibilities for outdoor gatherings, barbecues, or simply soaking up the sun. Located in a vibrant community, this home is not just a place to live; it's a lifestyle choice. Enjoy the convenience of nearby amenities while relishing the tranquility of suburban living. This property is a true gem, absolutely move-in ready.
- Listing Status:
- Active
- Data Last Updated:
- August 20, 2026 at 7:18AM
- Listing Office:
- RE/MAX Allegiance : 7035221940
- Listing Agent:
- David A Unterman : 7038691876
- MLS ID:
- VAPW2128488

- General: Above GradeBelow Grade
- Style: Ranch/Rambler
- Parking: Concrete Driveway
- General: Combination1Slab
- Originating MLS: BRIGHT_MAIN
- School District: PRINCE WILLIAM COUNTY PUBLIC SCHOOLS
- County: PRINCE WILLIAM-VA
- Zoning: RPC8191-72-8645
- Water: Public
- Sewer: Public Sewer
- Source: BRIGHT_MAIN
This listing courtesy of David A Unterman , RE/MAX Allegiance
Monthly Payment
- Principal & Interest $
- Property Taxes $
- Home Insurance $
- VA Funding Fee $