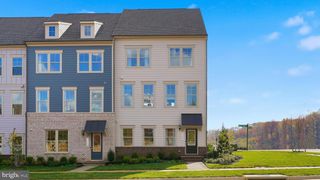
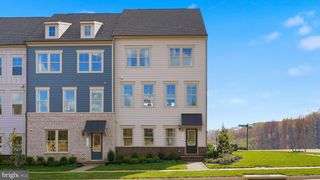
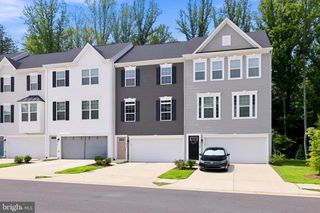
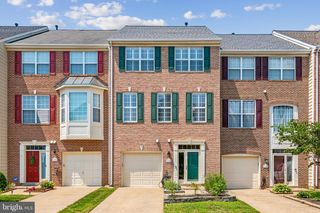
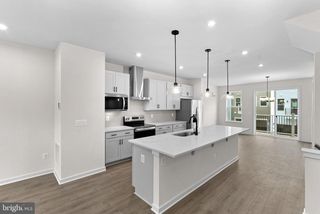
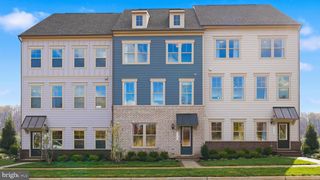
15260 BALLERINA LOOP, Woodbridge, VA 22193
- 4 beds |
- 4 baths |
- 2,392 sqft
 Town Home
  Built in 2024
  2,614sqft lot
 2 car garage
  $280/sqft
  Listed 8 days ago
Property Description
Modern comfort meets quality craftsmanship at 15260 Ballerina Loop. Built in 2024 by Hylton Builders, this beautifully maintained Austin model offers 4 bedrooms, 3.5 bathrooms, 2,896 finished square feet, and a spacious two-car garage. The open-concept main level features a gourmet kitchen with stainless steel appliances, quartz countertops, a large center island, and abundant cabinetry, flowing seamlessly into the dining area and family room—perfect for everyday living and entertaining. Upstairs, the spacious primary suite includes a walk-in closet and a spa-like bath with a dual vanity and oversized shower. Two additional bedrooms, a full hall bath, and a conveniently located laundry room complete the upper level. The finished lower level offers a large recreation room, a fourth bedroom, and a full bath, ideal for guests, a home office, or a fitness space. Located in a desirable newer Woodbridge community, you'll enjoy easy access to shopping, dining, parks, walking trails, I-95, Route 1, and the VRE. Move-in ready and thoughtfully designed, this exceptional home offers the perfect blend of style, comfort, and convenience. Alarm System does not convey; Fridge in garage does not convey. Camera system is on during showings.
- Listing Status:
- Active
- Date Added:
- August 12, 2026
- Data Last Updated:
- August 20, 2026 at 9:19PM
- Listing Office:
- Coldwell Banker Realty : 7037631950
- Listing Agent:
- Poppy Guo : 7037728577
- MLS ID:
- VAPW2125972

- General: Above GradeBelow Grade
- Style: Colonial
- Parking: Concrete DrivewayPrivate
- General: Brick3Concrete Perimeter
- HOA Amenities: Tot Lots/PlaygroundCommon Area MaintenanceManagementSnow RemovalTrash89.0Monthly
- Originating MLS: BRIGHT_MAIN
- School District: PRINCE WILLIAM COUNTY PUBLIC SCHOOLS
- County: PRINCE WILLIAM-VA
- Zoning: RPC8291-31-5573
- Utilities: Cable tvCable tv availableElectric availableNatural gas availableSewer availableWater available
- Water: Public
- Sewer: No Septic SystemPublic Sewer
- Source: BRIGHT_MAIN
- Exclusions: Alarm system does not convey. Fridge in the garage does not convey.
This listing courtesy of Poppy Guo , Coldwell Banker Realty
Monthly Payment
- Principal & Interest $
- Property Taxes $
- Home Insurance $
- VA Funding Fee $

 New - 16 hours ago