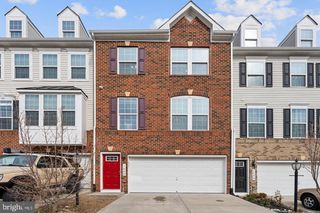
15314 ELIZABETH BURBAGE LOOP, Woodbridge, VA 22191
- 3 beds |
- 4 baths |
- 2,006 sqft
 Rental
  Built in 2009
  1,307sqft lot
 —— car garage
  $1/sqft
  Listed 6 days ago
Property Description
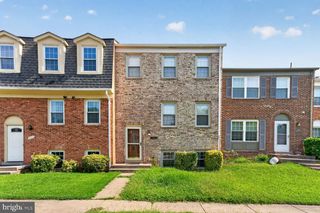
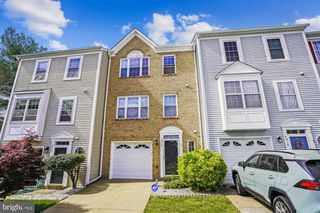
Welcome to this beautiful and spacious townhome featuring 3 bedrooms, 3 full baths, and 1 half bath. Main Level: The large living and dining room combination is perfect for entertaining, complemented by a convenient half bath. The large kitchen boasts updated cabinets and countertops, a center island for extra prep space, and an inviting eat-in dining area. Modern stainless steel appliances and recessed lighting add a contemporary touch. Upper Level: This level features 3 comfortable bedrooms and 2 full baths. The main bedroom is generously sized, complete with a walk-in closet and an ensuite bathroom. The ensuite features a dual vanity, a linen closet, and a full-sized bathtub for your comfort. Lower Level: The lower level offers flexibility with a full bath, a bonus room featuring a large walk-in closet, and a bright recreation room with luxury vinyl plank (LVP) flooring, recessed lights, and direct access to the fenced-in yard. There's also a laundry room with washer and dryer in unit for your convenience. Ideally situated near the I-95 entrance, Stonebridge Town Center, and the amenities of Route 1, this home combines convenience with style. Dog-friendly: Up to 2 dogs, no more than 50 lbs with breed restriction. No cats.
- Listing Status:
- Active
- Date Added:
- September 14, 2026
- Data Last Updated:
- September 20, 2026 at 11:17PM
- Listing Office:
- Samson Properties : 7033788810
- Listing Agent:
- Pinyo Bhulipongsanon : 5719466021
- MLS ID:
- VAPW2129840

- General: Above GradeBelow Grade
- Style: Colonial
- Parking: Assigned
- General: Vinyl Siding3Slab
- HOA Amenities: FitnessCenterPool - OutdoorSwimming PoolCommon Area MaintenancePool(s)Reserve FundsRoad MaintenanceSnow RemovalTrash0.0Unknown
- Originating MLS: BRIGHT_MAIN
- School District: PRINCE WILLIAM COUNTY PUBLIC SCHOOLS
- County: PRINCE WILLIAM-VA
- Zoning: RPC8391-00-7586
- Water: Public
- Sewer: Public Sewer
- Source: BRIGHT_MAIN
This listing courtesy of Pinyo Bhulipongsanon , Samson Properties
 New - 18 hours ago