15410 WICKER CT, Woodbridge, VA 22193
- 5 beds |
- 5 baths |
- 3,186 sqft
 Single-Family Home
  Built in 1993
  0.62acre lot
 2 car garage
  $241/sqft
  Listed 1 month ago
Property Description
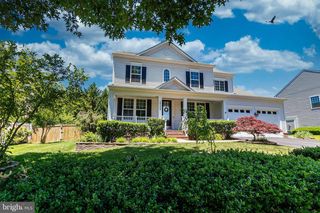
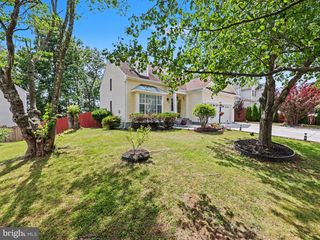
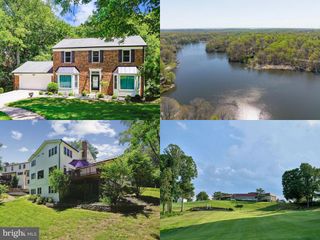
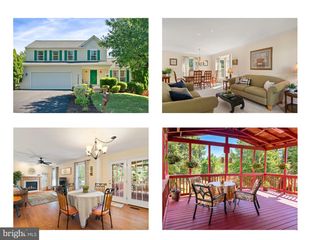
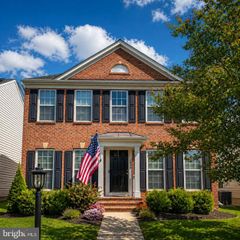
PRICE REDUCTION. Recent UPGRADES include: Roof replaced in 2020, Mini split system in main lvl bedroom/entertainment room was installed in 2021, Hot Water Heater replaced 2017. A/C was replaced in 2021, Sump Pump was replaced in 2018. Drive up to this gorgeous home with its stone and wood siding exterior located at the END OF A CUL-DE-SAC. Notice the well kept lawn and healthy landscaping with numerous perennial flower plants and vegetation. Lounge in the extremely private back yard with views of trees and gardens. Multiple garden areas have underground sprinkler system. Gutters with "Leaf Guard Gutter System". The driveway was resealed in August 2024. Enter this contemporary style home at the foyer with hardwood floors and volume ceiling with natural light from skylights flooding the room. Follow to the ideal chef's kitchen which has been upgraded with all of the bells and whistles. Upgraded cabinets with crown molding and undermount lighting, granite countertops make the kitchen gorgeous and functional. Gourmet kitchen stainless steel appliances with a gas 6 burner dual fuel stove with a chef inspired range hood above, French door refrigerator, dishwasher and double stainless steel undermount sink with goose neck pull down faucet. The stainless steel microwave is enclosed in a cabinet niche. Coordinating stone subway tile backsplash gives the extra elegance to this room. A major improvement are the HEATED TILE FLOORS in this kitchen. A food pantry is also included. A peninsula kitchen island is perfect for extra bar stool seating. Just off the kitchen is the breakfast room which also contains HEATED TILE FLOORS and a sliding glass door leading to the deck area. The family room just off the breakfast area has hardwood floors, wood fireplace insert, built-in shelving unit and includes ceiling sound speakers. The laundry room is off of the family room and includes a washer and dryer and HEATED FLOORS. The two car garage is just past the laundry room and has a garage door opener and window. The formal dining room has hardwood floors and custom window shutters. The living room has hardwood floors, vaulted ceiling and skylights for added natural sunlight. The main level in-law suite/2nd primary bedroom has vault ceilings, custom window shutters and an attached upgraded full bath with roll in shower, shower grab bar, frameless shower door and a linen closet. The upper level hall over looks the foyer and living room and is open to the skylights above. 3 secondary bedrooms have access to a hall full bath with double bowl vanity sink. Enter the primary bedroom through double doors and see the gas fireplace with mantle and a vault ceiling with fan. The attached primary bathroom has been tastefully updated with HEATED TILE FLOORS, upgraded vanities and counters, soaker tub and a private shower and commode room. The shower has been upgraded with custom tiles and plenty of recessed niches for all of your bath essentials. A detachable shower head is also one of the wonderful upgrades. A large walk-in closet is just off of the primary bath. The lower level has a finished full bath and recroom. An oversized workshop on this level includes multiple work benches, laundry tub and a ventilation system that vents to the exterior. An exit door to the exterior is also located in the workshop. The exterior has an expansive 1200 sq ft multilevel deck which is partially covered. The hot tub on the deck along with the flat screen ceiling mounted TV convey. Extensive landscaping abounds throughout this yard as well as an underground, multi-zone sprinkler system. The rear shed also conveys. Close to I-95 and VRE station for commuters and convenience. Nearby shopping at Potomac Mills and Stonebridge at Potomac Town Center.
- Listing Status:
- Active
- Date Added:
- May 21, 2026
- Data Last Updated:
- July 6, 2026 at 4:17AM
- Listing Office:
- EXP Realty, LLC : 8668257169
- Listing Agent:
- Sally A Soles : 7033044328
- MLS ID:
- VAPW2119400

- General: Gutter SystemUnderground Lawn SprinklerAbove GradeBelow GradeHeated
- Style: Contemporary
- Other Structures: Deck
- Parking: Asphalt DrivewayPaved Driveway
- Roofing: Architectural Shingle
- Windows: Double pane windows
- General: StoneWood Siding3Concrete Perimeter
- HOA Amenities: ManagementSnow RemovalTrash148.0Quarterly
- Originating MLS: BRIGHT_MAIN
- School District: PRINCE WILLIAM COUNTY PUBLIC SCHOOLS
- County: PRINCE WILLIAM-VA
- Zoning: A18191-80-7418
- View: Trees/Woods
- Water: Public
- Sewer: Public Sewer
- Source: BRIGHT_MAIN
This listing courtesy of Sally A Soles , EXP Realty, LLC
Monthly Payment
- Principal & Interest $
- Property Taxes $
- Home Insurance $
- VA Funding Fee $

 New - 23 hours ago