15522 JOHN DISKIN CIR, Woodbridge, VA 22191
- 3 beds |
- 3 baths |
- 2,366 sqft
 Rental
  Built in 2007
  —— sqft lot
  1 car garage
  $1/sqft
  Listed 3 days ago
Property Description
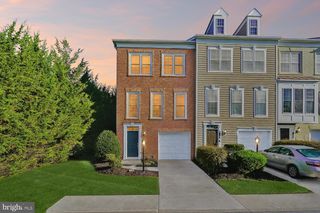
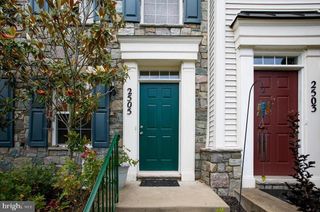
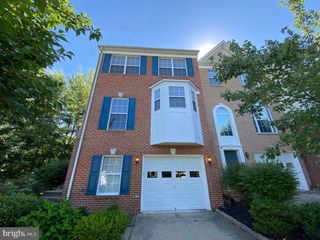
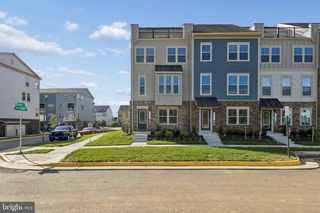
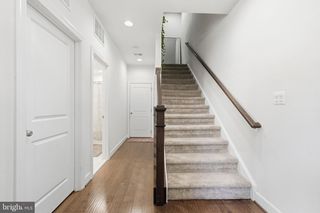
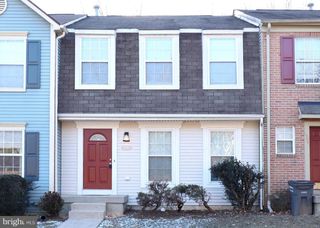
Requirements to rent: Everyone on the lease must have a 640-credit score or better, 18 and above must apply; 3x the rent as income, no pets, no smoking or vaping of any substance anywhere in or around the property at any time. Nestled in the charming Powells Run Village Condominiums, this exquisite piggyback townhouse offers a blend of modern luxury and timeless elegance. The home is the upper larger unit of two in the building with new paint and new carpet completed along with upgrades in 2026. This residence is poised to welcome you. Spanning 2,366 square feet, the home features three spacious bedrooms and two and a half bathrooms, ensuring convenience and privacy for all. Step inside to discover a warm and inviting interior, where traditional architectural style meets contemporary design. The kitchen is fully appointed boasting upgraded countertops, an island for additional prep space, and a pantry for all your culinary essentials. Dark appliances including a built-in microwave, self-cleaning oven, and energy-efficient refrigerator, make cooking a delight. Natural light floods the home through energy-efficient windows adorned with tasteful plantation shutters enhancing the cozy atmosphere. The combination of hardwood, ceramic tile, and plush carpeting adds a touch of sophistication while ensuring comfort underfoot. An additional stairway leads from the garage to the upper levels, providing easy access to all areas of the home. The property also features a convenient laundry on the top floor with front-loading washer and dryer, making chores a breeze. Safety and security are paramount, with a comprehensive fire detection system, smoke detectors, and carbon monoxide detectors in place. Outside, residents can enjoy a wealth of community amenities, including a sparkling outdoor pool, tennis courts, and scenic jog/walk paths. With an attached garage and additional driveway parking, convenience is at your fingertips. Available for lease starting October 2, this property offers flexible leasing options ranging from 16 to 40 months. The association fee covers essential services such as common area maintenance, snow removal, and trash collection, allowing you to enjoy a hassle-free lifestyle. Experience the perfect blend of luxury and comfort in this outstanding townhome. Don't miss the opportunity to make this exceptional property your own.
- Listing Status:
- Active
- Data Last Updated:
- October 5, 2026 at 3:40PM
- Listing Office:
- Samson Properties : 5719219755
- Listing Agent:
- Jennifer L Bridges : 7039010112
- MLS ID:
- VAPW2129038

- General: Above GradeBelow Grade
- Style: ColonialTraditional
- Roofing: Architectural ShingleComposite
- Windows: Energy efficientScreensVinyl clad
- General: Vinyl Siding3SlabPermanent
- HOA Amenities: Jog/Walk PathPool - OutdoorTennis CourtsTot Lots/PlaygroundCommon Area MaintenanceExt Bldg MaintPool(s)Reserve FundsRoad MaintenanceSnow RemovalTrash0.0Monthly
- Originating MLS: BRIGHT_MAIN
- School District: PRINCE WILLIAM COUNTY PUBLIC SCHOOLS
- County: PRINCE WILLIAM-VA
- Zoning: RPC8290-99-6164.02
- Utilities: Electric availableNatural gas availablePhone availableSewer availableUnder groundWater available
- Water: Public
- Sewer: Public Sewer
- Source: BRIGHT_MAIN
This listing courtesy of Jennifer L Bridges , Samson Properties
 New - 1 day ago