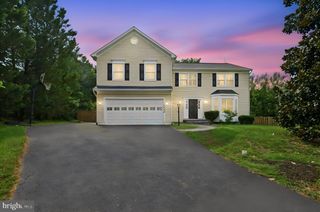
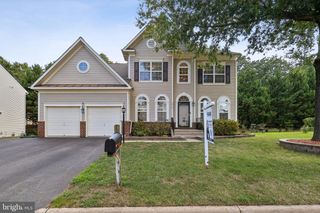
15801 AERIAL VIEW RD, Woodbridge, VA 22193
- 6 beds |
- 4 baths |
- 3,556 sqft
 Single-Family Home
  Built in 2019
  0.25acre lot
 2 car garage
  $231/sqft
  Listed 13 days ago
Property Description
Situated on a premium corner lot in the desirable Eagles Pointe community, this spacious three-level home offers an exceptional combination of comfort, functionality, and convenience. A dramatic two-story foyer welcomes you inside, where hardwood flooring extends throughout the main level. The open floor plan features formal living and dining rooms and a soaring two-story family room with a gas fireplace and expansive windows that fill the home with natural light. The well-appointed kitchen offers 42-inch cabinetry, granite countertops, a large center island, stainless steel appliances, and a gas cooktop, creating an ideal space for both everyday living and entertaining. Upstairs, the spacious primary suite includes two walk-in closets and an ensuite bath with double vanities, a large walk-in shower, and generous linen storage. Three additional bedrooms and a full bath complete the upper level. The finished walkout lower level provides outstanding flexibility with a full bath, kitchenette, and two finished bonus rooms, ideal for a home office, gym, recreation room, hobby space, or other flexible uses. Outdoor living includes a deck overlooking the landscaped backyard and a stamped concrete patio, perfect for relaxing or hosting family and friends. Eagles Pointe residents enjoy a clubhouse, swimming pool, tennis and basketball courts, walking trails, playgrounds, and additional community amenities. Conveniently located near I-95, Route 1, Fort Belvoir, Quantico, the VRE, Potomac Mills, Stonebridge at Potomac Town Center, and Leesylvania State Park, offering easy access to shopping, dining, recreation, and major commuter routes.
- Listing Status:
- Active
- Date Added:
- August 8, 2026
- Data Last Updated:
- August 20, 2026 at 7:18AM
- Listing Office:
- Redfin Corporation : 7036656665
- Listing Agent:
- Shai Gaines : 5718397756
- MLS ID:
- VAPW2127292

- General: Above GradeBelow Grade
- Style: Colonial
- General: MixedOtherVinyl Siding3Other
- HOA Amenities: Pool - OutdoorClub HouseTot Lots/Playground138.0Monthly
- Originating MLS: BRIGHT_MAIN
- School District: PRINCE WILLIAM COUNTY PUBLIC SCHOOLS
- County: PRINCE WILLIAM-VA
- Zoning: R48290-06-4548
- Water: Public
- Sewer: Public Sewer
- Source: BRIGHT_MAIN
This listing courtesy of Shai Gaines , Redfin Corporation
Monthly Payment
- Principal & Interest $
- Property Taxes $
- Home Insurance $
- VA Funding Fee $

 New - 3 days ago