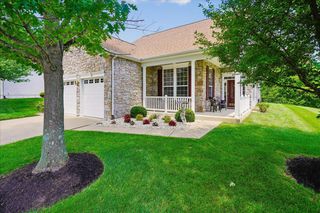
16311 CATENARY DR, Woodbridge, VA 22191
- 3 beds |
- 3 baths |
- 2,396 sqft
 Single-Family Home
  Built in 2009
  5,227sqft lot
 2 car garage
  $275/sqft
  Listed 1 month ago
Property Description
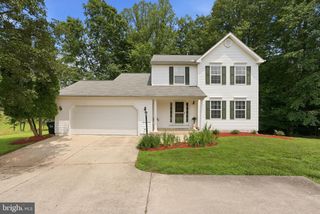
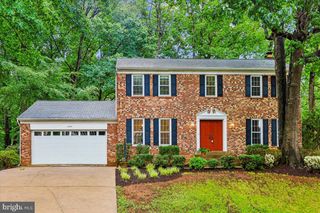
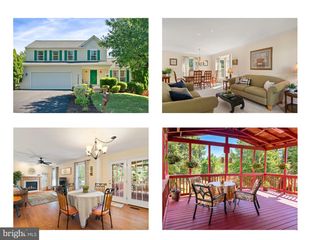
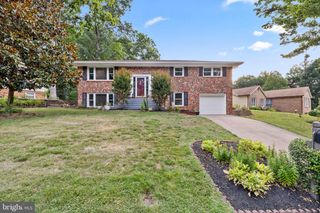
Welcome 16311 Catenary Drive! A stunning, move-in-ready home in the highly sought-after Port Potomac community! Spanning 2,396 square feet of beautifully designed living space, this 3-bedroom, 2.5-bathroom home perfectly blends comfort and style. The bright and airy main level offers an ideal layout for both daily living and effortless entertaining. Upstairs, the expansive primary suite serves as a true private retreat, complete with two spacious walk-in closets and an ensuite bathroom featuring a large soaker tub, separate shower, and double sinks. Two additional generous bedrooms and an additional full bath complete the upper level. The finished basement boasts a massive recreation room, perfect for movie nights, a home gym, or a playroom. You will also find an extra-large storage room with rough-in plumbing, offering potential to add a bathroom and customize the space to your needs. This home is also freshly painted with updated carpets and a newly installed HVAC system (2026). This home is just minutes away from premier shopping, dining, and entertainment at Stonebridge at Potomac Town Center and Potomac Mills Mall. For commuters, it offers quick access to I-95 and nearby commuter lots and is ideally located within an easy drive of both Marine Corps Base Quantico and Fort Belvoir. The Port Potomac Community features an incredible on-site fitness center, indoor and outdoor swimming pools, tennis and basketball courts, and a completely renovated community center with a kitchenette and bar, available to residents for private events and gatherings. This is an amazing home in a wonderful community! See for yourself today!
- Listing Status:
- Active
- Data Last Updated:
- July 6, 2026 at 1:16AM
- Listing Office:
- Century 21 Redwood Realty : 7033597800
- Listing Agent:
- Cheantae A Lewis : 5714094335
- MLS ID:
- VAPW2121056

- General: SidewalksAbove GradeBelow Grade
- Style: Traditional
- Other Structures: Porch
- Parking: Concrete Driveway
- Roofing: Architectural Shingle
- Windows: Low eVinyl clad
- General: BrickVinyl Siding3Concrete Perimeter
- HOA Amenities: Basketball CourtsClub HouseFitnessCenterPool - IndoorPool - OutdoorPool(s)Recreation FacilityReserve FundsRoad MaintenanceSnow RemovalTrash186.0Monthly
- Originating MLS: BRIGHT_MAIN
- School District: PRINCE WILLIAM COUNTY PUBLIC SCHOOLS
- County: PRINCE WILLIAM-VA
- Zoning: R68290-72-9247
- View: Street
- Utilities: 200 amp service
- Water: Public
- Sewer: Public Sewer
- Source: BRIGHT_MAIN
This listing courtesy of Cheantae A Lewis , Century 21 Redwood Realty
Monthly Payment
- Principal & Interest $
- Property Taxes $
- Home Insurance $
- VA Funding Fee $

 New - 2 days ago