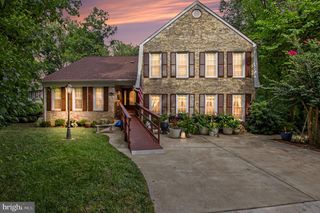
16653 RADCLIFFE LN, Woodbridge, VA 22191
- 5 beds |
- 4 baths |
- 5,064 sqft
 Single-Family Home
  Built in 2004
  0.25acre lot
 2 car garage
  $176/sqft
  Listed 3 days ago
Property Description
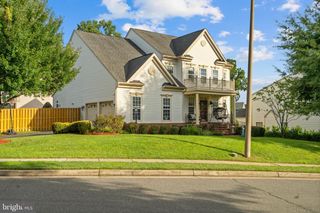
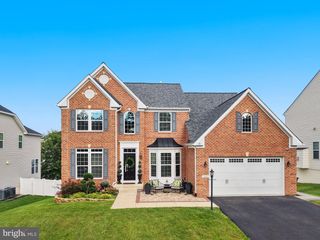
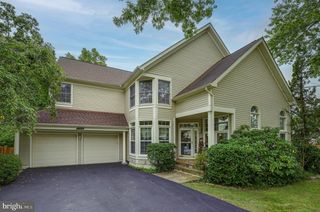
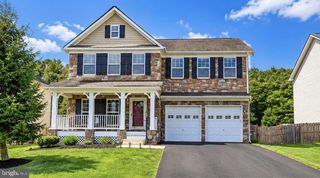
Welcome to 16653 Radcliffe Ln, a beautifully maintained brick-front home in the desirable Powell’s Landing community. Situated on a private, beautifully landscaped lot backing to trees, this spacious home offers exceptional living space across three finished levels, a two-car garage, and a versatile floor plan designed for both everyday living and entertaining. The upper level features a spacious primary suite with a gas fireplace, custom built-ins, and two walk-in closets. The en-suite primary bathroom offers a soaking tub, walk-in shower, and dual vanities. Three additional bedrooms and a full hall bathroom complete the upper level. The main level welcomes you with an impressive two-story foyer and features a private office with custom built-ins, formal living and dining rooms, and a spacious family room with a gas fireplace. The well-appointed kitchen offers granite countertops, cooktop, two wall ovens, built-in microwave (2026), dishwasher (2026), disposal, refrigerator with ice maker, and pantry storage. The adjacent breakfast nook provides direct access to the deck, creating an easy flow for outdoor dining and entertaining. A convenient laundry room and half bathroom are also located on the main level. The fully finished lower level provides exceptional additional living space, including a recreation room, fifth bedroom, full bathroom, workshop, utility room with storage, and additional storage closet. The wet bar features granite countertops, sink, refrigerator, and abundant cabinetry. Walk-up stairs provide convenient direct access to the backyard. Outside, enjoy a private, tree-lined setting surrounded by mature landscaping, featuring a spacious two-level Trex deck and patio. The oversized two-car garage offers built-in shelving for added storage and functionality, while an underground sprinkler system provides convenient irrigation for both the front and backyard. Major updates include newer HVAC systems, roof replaced in 2020, water heater replaced in 2022, driveway resealed in 2023, and garage door replaced in 2025. Powell’s Landing offers convenient access to I-95, Route 1, VRE, shopping, dining, parks, and major commuter routes. Residents are just minutes from Potomac Mills, Stonebridge at Potomac Town Center, Leesylvania State Park, and the Neabsco Creek Boardwalk, with convenient access to Quantico. The Powell’s Landing Community Association provides a variety of amenities to include a community pool, clubhouse, tennis courts, basketball court, tot lots/playgrounds, walking/jogging areas, and common grounds. HOA services can include common-area maintenance, management, trash service, snow removal, and maintenance of community amenities. Do not miss this opportunity to call this place home!
- Listing Status:
- Active
- Date Added:
- October 1, 2026
- Data Last Updated:
- October 4, 2026 at 11:18PM
- Listing Office:
- Samson Properties : 5719219755
- Listing Agent:
- Ashley Kopecky : 7038010589
- MLS ID:
- VAPW2131378

- General: Gutter SystemUnderground Lawn SprinklerAbove GradeBelow Grade
- Style: Colonial
- Other Structures: PorchDeckPatio
- Parking: Asphalt Driveway
- Roofing: Architectural Shingle
- General: BrickCombinationVinyl Siding3Permanent
- HOA Amenities: Club HouseCommon GroundsPool - OutdoorTennis CourtsTot Lots/PlaygroundRecreational CenterTrashSnow RemovalManagementCommon Area Maintenance130.0Monthly
- Originating MLS: BRIGHT_MAIN
- School District: PRINCE WILLIAM COUNTY PUBLIC SCHOOLS
- County: PRINCE WILLIAM-VA
- Zoning: R48390-30-4740
- View: Trees/Woods
- Water: Public
- Sewer: Public Sewer
- Source: BRIGHT_MAIN
This listing courtesy of Ashley Kopecky , Samson Properties
Monthly Payment
- Principal & Interest $
- Property Taxes $
- Home Insurance $
- VA Funding Fee $

 New - 2 days ago