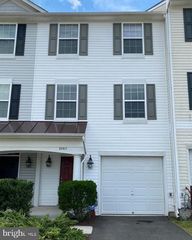
16808 CAPON TREE LN, Woodbridge, VA 22191
- 3 beds |
- 4 baths |
- 1,806 sqft
 Town Home
  Built in 1993
  1,742sqft lot
 1 car garage
  $271/sqft
  Listed 19 hours ago
Property Description
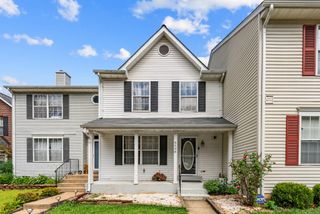
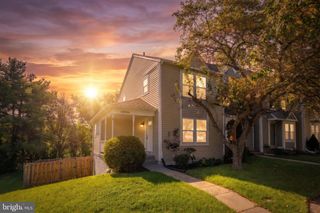
This meticulously maintained townhouse reflects exceptional pride of ownership and attention to detail. Step inside to a bright and spacious open floor plan featuring gleaming hardwood floors, elegant crown molding, and 9-foot ceilings. The expansive living and dining areas flow seamlessly into the beautifully upgraded kitchen, complete with stainless steel appliances, premium countertops, a large center island, and ample cabinet space—perfect for both everyday living and entertaining. The spacious primary suite serves as a private retreat, featuring a luxurious en-suite bathroom with a soaking tub, separate shower, dual vanities, and a generous walk-in closet. Two additional well-sized bedrooms and a hallway bathroom with a double vanity provide comfortable accommodations for family and guests. The lower-level recreation room, complete with a cozy fireplace, offers exceptional flexibility and can easily serve as a media room, game room, home office, or personal retreat. The attached garage includes a built-in EV charger, adding convenience for electric vehicle owners. Step outside to a fully fenced backyard, offering a private outdoor retreat that's perfect for summer barbecues, entertaining family and friends, or unwinding with a quiet evening after work. Enjoy life in a peaceful, amenity-rich community featuring scenic walking and jogging trails, beautifully landscaped common areas, a clubhouse, tennis courts, and a community pool. Commuters will appreciate the convenient access to I-95, the VRE, and public transportation, making travel throughout Northern Virginia and the Washington, D.C. metro area effortless.
- Listing Status:
- Active
- Data Last Updated:
- August 6, 2026 at 11:17PM
- Listing Office:
- Signature Realtors Inc : 7036423100
- Listing Agent:
- Harshal A. Acharya : 7036065300
- MLS ID:
- VAPW2127382

- General: SidewalksAbove GradeBelow Grade
- Style: Colonial
- Other Structures: Deck
- General: CombinationBrick3Permanent
- HOA Amenities: Jog/Walk PathPool - OutdoorRecreational CenterCommunity CenterTennis CourtsTot Lots/PlaygroundCommon Area MaintenanceManagementReserve FundsRoad MaintenanceTrash124.0Monthly
- Originating MLS: BRIGHT_MAIN
- School District: PRINCE WILLIAM COUNTY PUBLIC SCHOOLS
- County: PRINCE WILLIAM-VA
- Zoning: R68289-79-4844
- Fencing: Rear
- Water: Public
- Sewer: Public Sewer
- Source: BRIGHT_MAIN
This listing courtesy of Harshal A. Acharya , Signature Realtors Inc
Monthly Payment
- Principal & Interest $
- Property Taxes $
- Home Insurance $
- VA Funding Fee $

 New - 19 hours ago