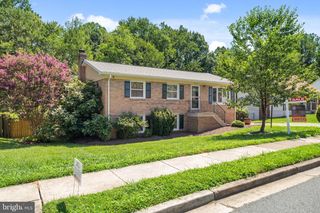
2118 CULPEPER DR, Woodbridge, VA 22191
- 3 beds |
- 3 baths |
- 1,648 sqft
 Single-Family Home
  Built in 1962
  0.33acre lot
 —— car garage
  $312/sqft
  Listed 12 hours ago
Property Description
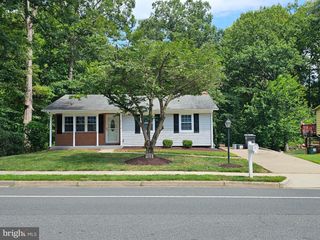
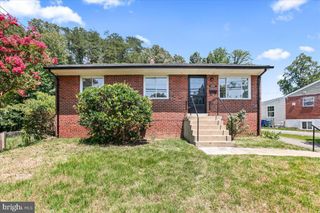
Charming Single-Family Home with Spacious Outdoor Living & Thoughtful Updates! Welcome to this beautifully maintained 3-bedroom, 2.5-bath single-family home offering comfort, functionality, and inviting indoor-outdoor living. Freshly painted throughout, this home is move-in ready and designed to suit today’s lifestyle. The main level features a refreshed kitchen with updated finishes, creating a bright and welcoming space for everyday living and entertaining. The home flows seamlessly into the lower level, where you’ll find a fully renovated family room complete with new flooring and brand-new baseboard heating—perfect for relaxing, hosting, or creating a flexible living space. A convenient half bath is located just off the family room, enhancing functionality for everyday living and guests. The lower level also includes a laundry area and a versatile den, ideal for a home office, guest space, or hobby room. An additional unfinished area provides excellent potential for future expansion or ample storage to suit your needs. Step outside to enjoy an expansive, private backyard oasis. The fully fenced yard offers ample space for gatherings, play, or quiet enjoyment, highlighted by a pool (conveyed as-is), a rear patio, and an oversized rear and side deck—ideal for outdoor entertaining. An oversized shed provides excellent storage for garden tools, pool equipment, and more. The extended driveway and beautifully landscaped grounds enhance the home’s curb appeal. Ideally located just minutes from I-95 and major commuter routes, this home offers exceptional convenience for daily travel. Enjoy close proximity to restaurants, shopping, schools, parks, and recreational amenities, with local dining and retail just a short distance away and easy access to nearby medical facilities. Additional features include a walk-up/out basement for easy access and added functionality, making this home as practical as it is appealing. This property presents a wonderful opportunity to enjoy comfortable living in a well-established Woodbridge community with space to live, relax, and entertain. Offered with Style, Space, and Value — Make Your Move.
- Listing Status:
- Active
- Data Last Updated:
- August 6, 2026 at 5:19PM
- Listing Office:
- Century 21 Redwood Realty : 7033597800
- Listing Agent:
- Cris L Hittle : 7037726209
- MLS ID:
- VAPW2127280

- General: Outbuilding(s)SidewalksOtherAbove GradeBelow Grade
- Style: Ranch/Rambler
- Other Structures: DeckPatio
- Pool: Above ground
- Parking: Concrete Driveway
- Roofing: Asphalt
- Windows: Double hungScreens
- General: Combination2PermanentSlab
- Originating MLS: BRIGHT_MAIN
- School District: PRINCE WILLIAM COUNTY PUBLIC SCHOOLS
- County: PRINCE WILLIAM-VA
- Zoning: R48392-22-0204
- View: Garden/Lawn
- Fencing: ChainLinkFullyPicketRearWood
- Utilities: Above groundCable tv availableNatural gas availablePhone availableSewer availableWater available
- Water: Public
- Sewer: Public Sewer
- Source: BRIGHT_MAIN
This listing courtesy of Cris L Hittle , Century 21 Redwood Realty
Monthly Payment
- Principal & Interest $
- Property Taxes $
- Home Insurance $
- VA Funding Fee $

 New - 12 hours ago