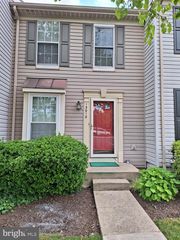
2845 BURGUNDY PL, Woodbridge, VA 22192
- 3 beds |
- 2 baths |
- 1,120 sqft
 Town Home
  Built in 1981
  —— sqft lot
  —— car garage
  $267/sqft
  Listed 19 hours ago
Property Description
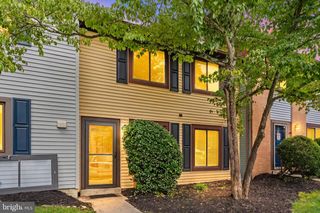
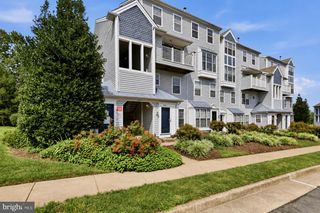
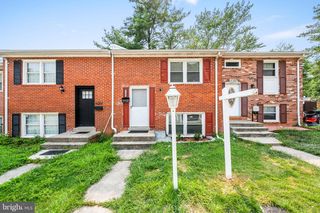
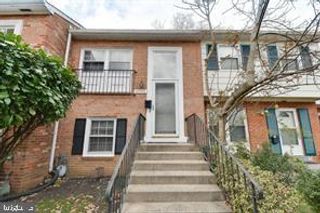
Welcome home to this beautifully updated 3-bedroom, 1.5-bath condo offering approximately 1,200 square feet of stylish, move-in ready living in a quiet Woodbridge cul-de-sac. Backing to mature trees, this home offers a serene, private setting that can be enjoyed from your own private balcony. Inside, you'll find fresh paint throughout, all new flooring, updated kitchen and bathrooms, spacious bedrooms, new closet doors, and a brand-new water heater (2026). The remodeled kitchen features updated cabinetry, newer appliances, and modern finishes, while the refreshed baths provide a clean, contemporary feel. A heat pump replaced approximately five years ago provides added peace of mind. Enjoy the convenience of two assigned parking spaces and low-maintenance condo living. The monthly condo fee includes water, trash, landscaping, and exterior insurance, and residents also enjoy access to the sought-after Lake Ridge community amenities, including multiple swimming pools, playgrounds, walking trails, sports courts, and other neighborhood recreational facilities. Ideally located near shopping, dining, parks, commuter routes, and everything Woodbridge has to offer, this home combines modern updates, peaceful surroundings, and exceptional community amenities. Don't miss this move-in ready gem nestled in one of the area's most desirable communities!
- Listing Status:
- Active
- Date Added:
- August 6, 2026
- Data Last Updated:
- August 6, 2026 at 11:17PM
- Listing Office:
- Samson Properties : 5719219755
- Listing Agent:
- Christina Huntington : 5713582332
- MLS ID:
- VAPW2126112

- General: SidewalksAbove GradeBelow Grade
- Style: Colonial
- Parking: Assigned
- General: Combination2Concrete Perimeter
- HOA Amenities: Basketball CourtsCommon GroundsCommunity CenterJog/Walk PathPool - OutdoorTennis CourtsTot Lots/PlaygroundVolleyball CourtsExt Bldg MaintLawn MaintenanceManagementPool(s)SewerSnow RemovalTrashWater163.0Quarterly
- Originating MLS: BRIGHT_MAIN
- School District: PRINCE WILLIAM COUNTY PUBLIC SCHOOLS
- County: PRINCE WILLIAM-VA
- Zoning: RPC8293-66-2914.02
- Utilities: 200 amp service
- Water: Community
- Sewer: Public Sewer
- Source: BRIGHT_MAIN
This listing courtesy of Christina Huntington , Samson Properties
Monthly Payment
- Principal & Interest $
- Property Taxes $
- Home Insurance $
- VA Funding Fee $

 New - 19 hours ago