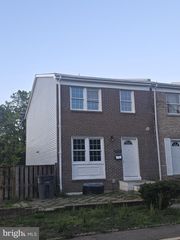
3432 JOUSTERS WAY, Woodbridge, VA 22192
- 3 beds |
- 2 baths |
- 1,220 sqft
 Town Home
  Built in 1984
  2,614sqft lot
 —— car garage
  $320/sqft
  Listed 7 days ago
Property Description
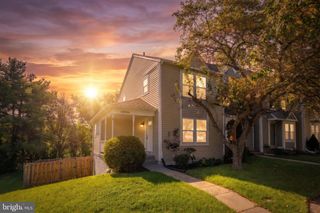
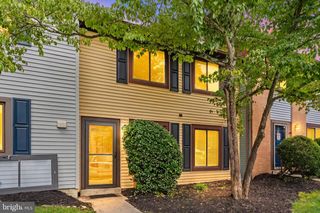
Welcome to 3432 Jousters Way, a beautifully updated home offering the perfect blend of modern style, quality craftsmanship, and peace of mind. Thoughtfully renovated throughout, this move-in-ready property features a recently remodeled kitchen with stunning quartz countertops, premium Reico cabinetry, and a functional design that's perfect for everyday living and entertaining. The home's remodeled bathrooms showcase stylish, contemporary finishes, while durable Mohawk RevWood Plus® laminate flooring flows throughout the living spaces, providing the beauty of hardwood with exceptional durability and easy maintenance. Major system updates add tremendous value, including a 9-year-old roof, 7-year-old heat pump, and a 4-year-old water heater, allowing you to move in with confidence knowing many of the home's most important components have already been updated. Filled with natural light and designed for comfortable living, this home offers inviting spaces to relax, entertain, and make lasting memories. Conveniently located in an established Woodbridge community, you'll enjoy easy access to shopping, dining, parks, commuter routes, and more. 2 assigned parking spaces with additional guest space right in front. With its extensive renovations, quality upgrades, and desirable location, 3432 Jousters Way is truly move-in ready. Don't miss this opportunity to own a beautifully maintained home where all the hard work has already been done—simply unpack and enjoy.
- Listing Status:
- Active
- Date Added:
- July 30, 2026
- Data Last Updated:
- August 6, 2026 at 9:18PM
- Listing Office:
- Q Real Estate, LLC : 5403221591
- Listing Agent:
- Christopher B Ognek : 5408347343
- MLS ID:
- VAPW2126714

- General: Above GradeBelow Grade
- Style: Colonial
- General: Vinyl Siding2Slab
- HOA Amenities: 112.89Monthly
- Originating MLS: BRIGHT_MAIN
- School District: PRINCE WILLIAM COUNTY PUBLIC SCHOOLS
- County: PRINCE WILLIAM-VA
- Zoning: R68292-15-6480
- Water: Public
- Sewer: PrivateSewer
- Source: BRIGHT_MAIN
This listing courtesy of Christopher B Ognek , Q Real Estate, LLC
Monthly Payment
- Principal & Interest $
- Property Taxes $
- Home Insurance $
- VA Funding Fee $

 New - 16 hours ago