
3811 SHALE RIDGE RD, Woodbridge, VA 22193
- 4 beds |
- 4 baths |
- 2,326 sqft
 Rental
  Built in 2026
  1,307sqft lot
 2 car garage
  $2/sqft
  Listed 5 days ago
Property Description
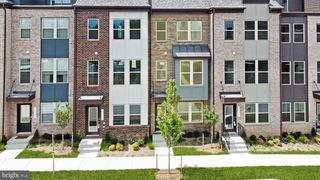
Be the first to enjoy this brand new luxury townhome with all the options and high end finishing throughout. 4 Level - End Unit with 4 Bedroom | 3 Full - 1 Half Bath, featuring a gourmet kitchen, deck, 4th level loft, rooftop terrace, In-Law/Guest Suite layout. 4 private parking spots (2 car garage and 2 car driveway), along with ample community parking. Entry Level features an open foyer and many windows allowing natural lighting. The first bedroom and full bathroom make this the perfect private space for In-Laws and guests, yet allows for the flexibility of being an office/den/playroom. The second level has an open floor plan with ample natural light. You’ll notice a large quartz island, gourmet kitchen, living room already wired for entertainment, and formal dining area that opens up to the deck. The well thought out third level has 3 bedrooms (including the primary bedroom), laundry (washer/dryer), and a full hallway bathroom. The primary bedroom includes a private bathroom with dual vanities, and an oversized walk in closet. The fourth level has a loft that opens up to the rooftop terrace. Whether you stargaze with guests, watch the snowfall as you work/study, or kick your legs up on the couch and stream a show the flexibility of this space is limited to your imagination. *There is Audio/Video Surveillance on the property
- Listing Status:
- Active
- Data Last Updated:
- August 6, 2026 at 3:21PM
- Listing Office:
- Samson Properties : 5719219755
- Listing Agent:
- Zenul Abedeen : 7039157990
- MLS ID:
- VAPW2126902

- General: Above Grade
- Style: Other
- Parking: Asphalt Driveway
- General: Mixed4Slab
- HOA Amenities: 170.0Monthly
- Originating MLS: BRIGHT_MAIN
- School District: PRINCE WILLIAM COUNTY PUBLIC SCHOOLS
- County: PRINCE WILLIAM-VA
- Zoning: PMR8192-82-7598
- Utilities: Electric availableSewer availableWater available
- Water: Public
- Sewer: Public Sewer
- Source: BRIGHT_MAIN
This listing courtesy of Zenul Abedeen , Samson Properties
 New - 2 days ago