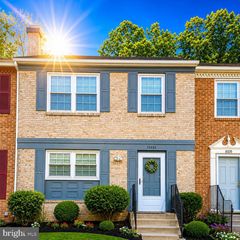
4315 ELLIOT CT, Woodbridge, VA 22193
- 3 beds |
- 3 baths |
- 1,628 sqft
 Town Home
  Built in 1980
  1,307sqft lot
 —— car garage
  $255/sqft
  Listed 5 days ago
Property Description
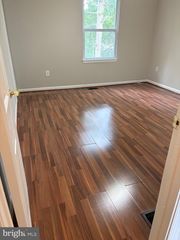
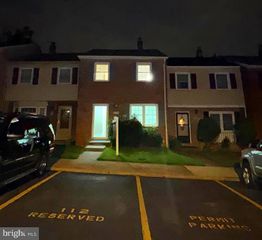
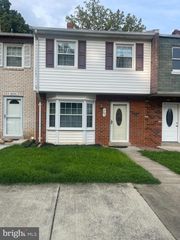
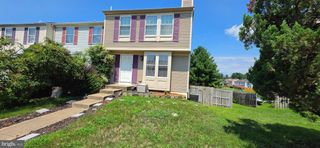
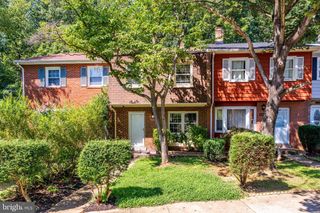
Welcome to 4315 Elliot Ct, a beautifully maintained home! Numerous recent updates provide peace of mind and modern convenience, including a CertainTeed 50+ year shingle roof installed October 2025, attic insulation was fully replaced and increased to 12", and professional disinfection. An exterior hand railing was added in April 2026 for added safety and accessibility. The newly renovated kitchen (2026) features a new Whirlpool refrigerator and dishwasher (2026). The primary bathroom has been thoughtfully updated with a new cabinet, sink, and tub, creating a fresh and inviting space. Entire home has been freshly painted as well (2026). Step outside to enjoy the beautifully landscaped backyard, thoughtfully designed with perennial plantings that return year after year. The patio was power-washed in July providing a wonderful space for relaxing or entertaining. The front and rear yards have been lovingly landscaped for year-round beauty and curb appeal. Conveniently located in Woodbridge, this home offers easy access to shopping, dining, parks, schools, major commuter routes, and everyday conveniences. This well-cared-for home combines comfort, thoughtful updates, outdoor enjoyment, and a convenient location. A wonderful opportunity to make this home your own! Other recent updates include brand new roof (2025), hvac 5 years old, hot water heater 5 years old, windows 10 years old.
- Listing Status:
- Active
- Date Added:
- August 15, 2026
- Data Last Updated:
- August 20, 2026 at 8:20PM
- Listing Office:
- Redfin Corporation : 7036656665
- Listing Agent:
- Kendell A Walker : 5716064374
- MLS ID:
- VAPW2127858

- General: Above GradeBelow Grade
- Style: Traditional
- Other Structures: Patio
- Parking: Assigned
- General: CombinationBrick FrontVinyl Siding3Other
- HOA Amenities: Common GroundsJog/Walk PathPicnic AreaTot Lots/PlaygroundCommon Area MaintenanceManagementReserve FundsRoad MaintenanceSnow RemovalTrash110.0Monthly
- Originating MLS: BRIGHT_MAIN
- School District: PRINCE WILLIAM COUNTY PUBLIC SCHOOLS
- County: PRINCE WILLIAM-VA
- Zoning: RPC8191-45-6235
- Fencing: PrivacyRear
- Water: Public
- Sewer: Public Sewer
- Source: BRIGHT_MAIN
- Exclusions: Stainless steel racks in basement do not convey.
This listing courtesy of Kendell A Walker , Redfin Corporation
Monthly Payment
- Principal & Interest $
- Property Taxes $
- Home Insurance $
- VA Funding Fee $

 New - 1 day ago