5730 ROCKSBURY LN, Woodbridge, VA 22193
- 5 beds |
- 4 baths |
- 2,649 sqft
 Single-Family Home
  Built in 1997
  8,276sqft lot
 1 car garage
  $240/sqft
  Listed 3 days ago
Property Description
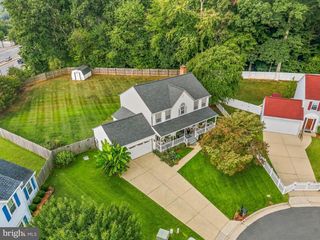
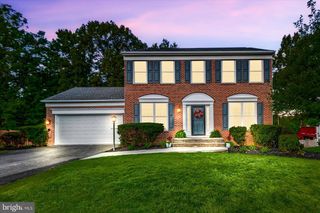
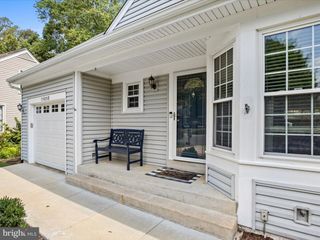
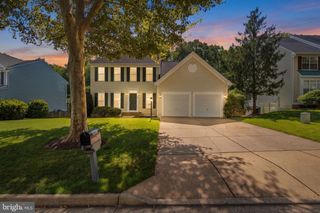
This spectacular Colonial-style home in Dale City offers 5 spacious bedrooms and 3.5 bathrooms. The interior features hardwood floors, fresh paint, a gourmet kitchen with modern appliances, and a large family room with deck access. Enjoy the elegance of crown moldings in the living room and crown and chair rail in the formal dining room. The primary suite has a ceiling fan, a walk-in closet and a nice attached full bath with double sinks. Three more spacious bedrooms complete the upper level, two with walk-in closets and a large updated hall bath also with double sinks. The fully finished walkout basement provides a 5th bedroom, full bath and great recreation room with a gas fireplace. Step outside and enjoy the lovely view from the deck and the walk down stairs to the lower level patio. The property includes a covered front porch with swing, an attached garage and double wide driveway parking. Great lot with a fenced rear yard. This home has six panel doors, ceiling fans, laundry in lower level but option to move to main level mud room. Awesome house, neighborhood and schools(Mcauliffe Elementary) Don't miss the opportunity to make this exceptional property your own!
- Listing Status:
- Active
- Data Last Updated:
- September 20, 2026 at 6:17PM
- Listing Office:
- Samson Properties : 7033788810
- Listing Agent:
- Jeffrey C Stahle : 7039690454
- MLS ID:
- VAPW2130602

- General: Above GradeBelow Grade
- Style: Colonial
- Other Structures: PorchDeckPatio
- Parking: Asphalt Driveway
- Roofing: Architectural ShingleAsphalt
- Windows: Double pane windowsScreens
- General: BlockFrameVinyl Siding3Block
- Originating MLS: BRIGHT_MAIN
- School District: PRINCE WILLIAM COUNTY PUBLIC SCHOOLS
- County: PRINCE WILLIAM-VA
- Zoning: RPC8092-23-7409
- Fencing: BoardRear
- Water: Public
- Sewer: Public Sewer
- Source: BRIGHT_MAIN
This listing courtesy of Jeffrey C Stahle , Samson Properties
Monthly Payment
- Principal & Interest $
- Property Taxes $
- Home Insurance $
- VA Funding Fee $

 New - 2 days ago